Description
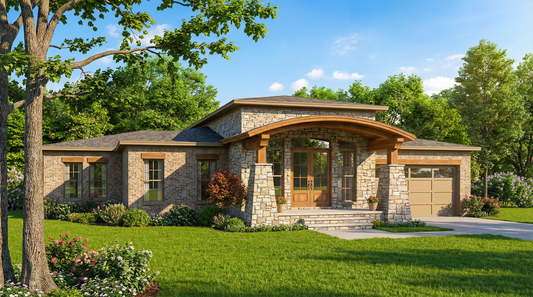
Discover the Plan SMN 1023 “Main Street Villa” — a distinguished single‑story residence combining timeless elegance with functional layout. Why You’ll Love This House Plan Approximately 2,005 sq ft of living space, with 4 bedrooms and 2 full baths in a one‑story layout. Footprint measures about 65 ft wide by 56 ft 10 in deep, making it suitable for a variety of lot... Read full description Show less
Discover the Plan SMN 1023 “Main Street Villa” — a distinguished single‑story residence combining timeless elegance with functional layout.
Why You’ll Love This House Plan
- Approximately 2,005 sq ft of living space, with 4 bedrooms and 2 full baths in a one‑story layout.
- Footprint measures about 65 ft wide by 56 ft 10 in deep, making it suitable for a variety of lot sizes.
- Exterior features full‑brick siding, large tapered columns, and an arched front porch for strong curb appeal and classic charm.
- Detached 2‑car garage with a rounded roof adds flexibility and style.
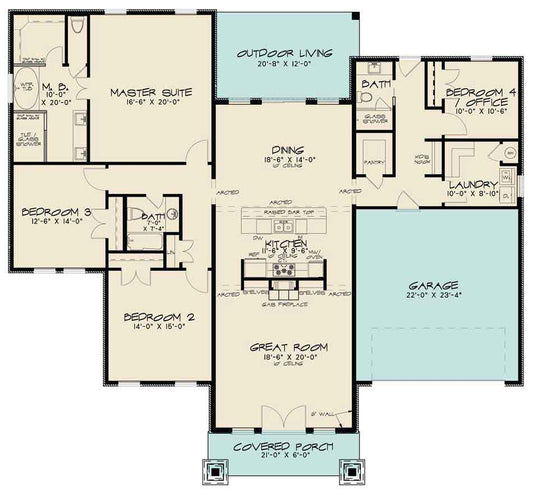
- The interior layout positions the parlor and dining room (each with a masonry fireplace) on opposite sides of the central kitchen—creating a mirrored, balanced floor plan.
- Bedrooms 2 and 3 sit adjacent to the master suite, while Bedroom 4 (which could double as an office) sits near the foyer and laundry/pantry zone — offering adaptable space for your needs.
- The large, covered front porch (~747 sq ft) enhances outdoor living and adds to the home’s welcoming appeal.
Who This Plan Is For
If you’re seeking a home design with balanced proportions, elegant exterior detailing, and functional interior zones, “Main Street Villa” is a compelling choice. It’s particularly well‑suited to:
- Families or homeowners looking for single‑story living with four bedrooms in a refined layout.
- Those who appreciate traditional architectural elements—brick façade, porch columns, arched entry—combined with contemporary flow.
- Buyers who value flexible interior zones—an office/guest bedroom near the front, laundry/pantry adjacent to garage entry, bedrooms grouped together for privacy.
- Owners aiming for outdoor‑connected living—the expansive front porch invites community interaction or casual relaxation.
- Individuals with a lot capable of accommodating a width of around 65 ft and a depth of about 56 ft, looking for both style and compact efficiency.
Floor Plan #1

Key Features
- Covered Front Porch
- Covered Rear Porch
- Formal Dining Room
- Great Room
- Main Floor Master
- Mudroom
- Split Bedroom Design
- Walk-in Closet
- Walk-in-Pantry
Plan Collections
- Customizable Exteriors House Plans Collection
- Seth M. Nelson House Plans Collection
Plan Styles
- Mediterranean House Plans
- Modern Contemporary House Plans
House Plan 1023 Main Street Villa, Modern House Plan
House Plan:SMN 1023
$1,550.00
/
Shipping calculated at checkout.
Want to customize this plan?
Work directly with our in-house design team.
Questions or prefer to order by phone? (870) 931-5777
Home Specifications
- Total Living Space: 2005
- Bedrooms: 4
- Full Baths: 2
- Garage: 2 Bay Yes
- Garage/Carport Type: Detached
- Garage (Sq. Ft.): 514 Sq.Ft.
- Carport: N/A
- Stories: 1.0
- Main Floor (Sq. Ft.): 2005 Sq.Ft
- Upper Floor (Sq. Ft.): N/A
- Lower Floor (Sq. Ft.): N/A
- Bonus (Sq.Ft): N/A
- Lower Bonus (Sq. Ft.): N/A
- Porch (Sq. Ft.): 747 Sq.Ft.
- Roof Pitch: 3:12
- Porch Roof Pitch: 3:12
- Ridge Height (Ft.) 16
- Ridge Height (In.) 8
- Wall Construction: 2x4
- Main Ceiling Height: 8
- Upper Ceiling Height: N/A
- Lower Ceiling Height: N/A
- Vaulted Ceiling: No
- Customizable: Yes
- Width (Ft): 65
- Width (In.) N/A
- Depth (Ft): 56
- Depth (In.) 10
- Total Sq. Ft. 3266 Sq.Ft.