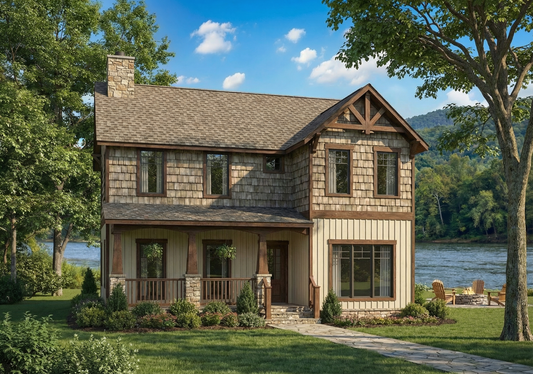
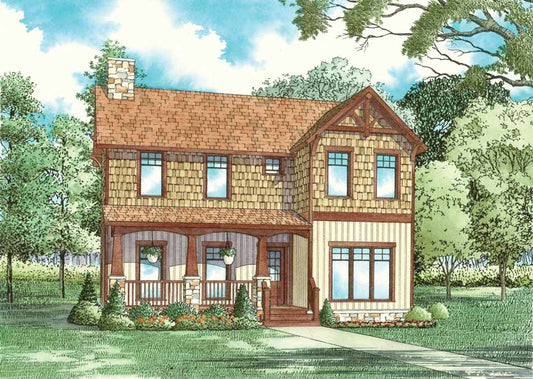
Description
House Plan 1097 Divide – Multi‑Family Craftsman with Flexible Living Quarters House Plan 1097 Divide is a versatile multi‑family home design offering functional living for two separate households within a single footprint. Each side is thoughtfully planned with its own layout, making this plan ideal for rental income, guest housing, extended family, or multi‑generation living.... Read full description Show less
House Plan 1097 Divide – Multi‑Family Craftsman with Flexible Living Quarters
House Plan 1097 Divide is a versatile multi‑family home design offering functional living for two separate households within a single footprint. Each side is thoughtfully planned with its own layout, making this plan ideal for rental income, guest housing, extended family, or multi‑generation living. The larger unit includes approximately 1,398 sq ft of heated living space with 2 bedrooms and 2 full baths, while the second unit offers approximately 1,180 sq ft of heated living space with 1 bedroom and 1.5 baths, giving you flexibility and value. Both units feature open living spaces with blended kitchens and breakfast areas that flow into great rooms and dining zones, along with handy breakfast bars and ample kitchen storage for everyday convenience. The larger unit includes a sunroom and walk‑in closets in the master suite, and both master suites are privately located toward the rear of the home for added comfort. A cozy covered front porch adds classic curb appeal to this appealing American Woodlands‑style duplex design.
Key Features
• Heated living space per unit: approximately 1,398 sq ft and 1,180 sq ft
• Combined total heated space for both units: approximately 2,578 sq ft
• Unit 1: 2 bedrooms and 2 full baths
• Unit 2: 1 bedroom and 1.5 baths
• Multi‑family duplex layout suitable for rental, extended family, or shared living
• Covered front porch enhances curb appeal
• Open living spaces with great room, kitchen, and dining areas
• Kitchens with breakfast bars and ample storage
• Master suites with walk‑in closets and private bathrooms
• Sunroom in the larger unit for relaxed living
• Convenient hall laundry areas
Heated and Cool Unit 1: 1398 SqFt | 2 Bed | 2 Bath
Heated and Cooled Unit 2: 1180 SqFt | 1 Bed | 1.5 Bath
Floor Plan #1

Key Features
- Covered Front Porch
- Formal Dining Room
- Great Room
- Kitchen Island
- Main Floor Master
- Nook/Breakfast Area
- Open Floor Plan House Plans
- Peninsula/Eating Bar
- Sunroom
- Walk-in Closet
Plan Collections
- American Woodlands House Plans Collection
- Multi-Family House Plans
Plan Styles
- Arts & Crafts House Plans
- Country Home House Plans
- Craftsman House Plans
- Mountain House Plans
- Rustic House Plans
- Traditional House Plans
House Plan 1097 Divide, Multi-Family House Plan
Want to customize this plan?
Work directly with our in-house design team.
Questions or prefer to order by phone? (870) 931-5777
Home Specifications
- Total Living Space: 1398
- Bedrooms: 2
- Full Baths: 2
- Garage: 1 Bay Yes
- Garage/Carport Type: Front Load
- Garage (Sq. Ft.): 262 Sq.Ft.
- Carport: N/A
- Stories: 1.0
- Main Floor (Sq. Ft.): 1398 Sq.Ft
- Upper Floor (Sq. Ft.): N/A
- Lower Floor (Sq. Ft.): N/A
- Bonus (Sq.Ft): N/A
- Lower Bonus (Sq. Ft.): N/A
- Porch (Sq. Ft.): 185 Sq.Ft.
- Roof Pitch: 12:12
- Porch Roof Pitch: N/A
- Ridge Height (Ft.) 27
- Ridge Height (In.) 0
- Wall Construction: 2x4
- Main Ceiling Height: 9
- Upper Ceiling Height: N/A
- Lower Ceiling Height: N/A
- Vaulted Ceiling: No
- Customizable: Yes
- Width (Ft): 82
- Width (In.) 4
- Depth (Ft): 53
- Depth (In.) 10
- Total Sq. Ft. 1845 Sq.Ft.