Description
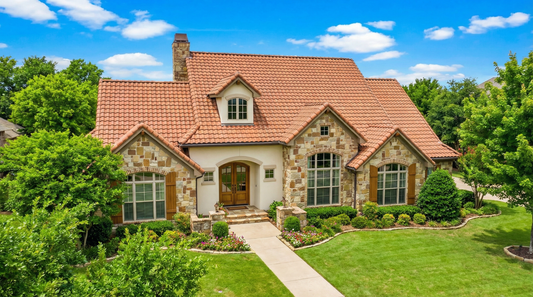
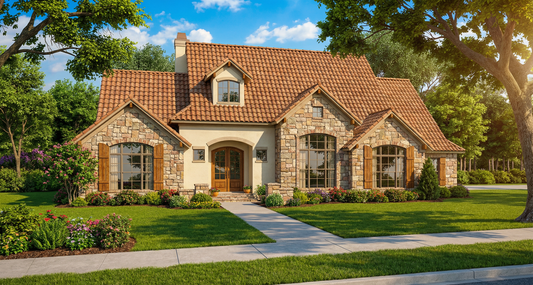
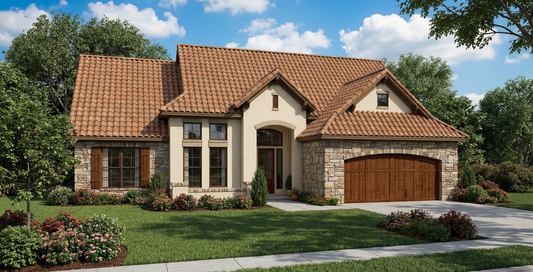
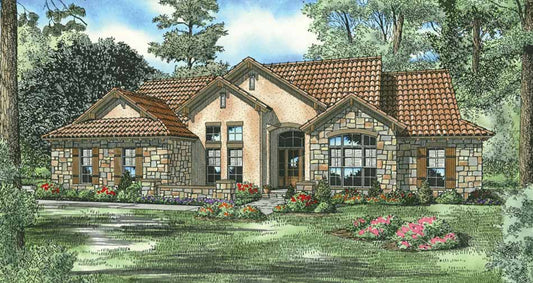
House Plan NDG 1132 – Villa Roma: Mediterranean-Inspired Warmth Meets Everyday Function Immerse yourself in a home plan that blends European charm with practical living spaces. With a cozy layout inspired by seaside villas, Villa Roma evokes the nostalgic ambiance of a cherished Italian coast—both inviting and beautifully livable. Why Homebuyers Are Drawn to Villa Roma One-level convenience meets... Read full description Show less
House Plan NDG 1132 – Villa Roma: Mediterranean-Inspired Warmth Meets Everyday Function
Immerse yourself in a home plan that blends European charm with practical living spaces. With a cozy layout inspired by seaside villas, Villa Roma evokes the nostalgic ambiance of a cherished Italian coast—both inviting and beautifully livable.
Why Homebuyers Are Drawn to Villa Roma
- One-level convenience meets timeless elegance in a layout that feels both intimate and expansive.
- Three bedrooms and two full baths offer well-balanced privacy and practicality for families or guests.
- A front-load, two-bay garage ensures smooth access and ample storage.
- Thoughtfully proportioned interiors—spanning approximately 2,256 sq ft—keep maintenance manageable while retaining generous living spaces.
- Exterior dimensions of 55 ft 10 in wide by 63 ft deep make it well-suited for many lot types.
Everyday Features That Stand Out
- A warm and welcoming entry evokes Italian coastal charm—an intimate space that feels like home from the moment you walk in.
- Open main living spaces encourage sharing meals, stories, or relaxation in comfort and style.
- Bedrooms are carefully placed to balance family togetherness with peaceful retreat.
- Quality construction details—like a tile roof aesthetic and elegant facade—add long-lasting character.
House Plan NDG 1132 – Villa Roma captures the essence of Mediterranean ease with a layout that's made for real-life living. It’s perfect for buyers seeking casual elegance and thoughtful design in an accessible, single-level floor plan.
Floor Plan #1


Key Features
- Covered Front Porch
- Covered Rear Porch
- Formal Dining Room
- Great Room
- Grilling Porch
- Home Office/Study
- Loft
- Main Floor Master
- Mudroom
- Nook/Breakfast Area
- Open Floor Plan House Plans
- Peninsula/Eating Bar
- Split Bedroom Design
- Walk-in Closet
Plan Collections
- Tuscany Village House Plans Collection
Plan Styles
- European House Plans
- Luxury House Plans
- Mediterranean House Plans
- Rustic House Plans
House Plan 1132 Villa Roma, Tuscany Village House Plan
House Plan:NDG 1132
$1,550.00
/
Shipping calculated at checkout.
Want to customize this plan?
Work directly with our in-house design team.
Questions or prefer to order by phone? (870) 931-5777
Home Specifications
- Total Living Space: 2256
- Bedrooms: 3
- Full Baths: 2
- Garage: 2 Bay Yes
- Garage/Carport Type: Front Load
- Garage (Sq. Ft.): 482 Sq.Ft.
- Carport: N/A
- Stories: 1.0
- Main Floor (Sq. Ft.): 1935 Sq.Ft
- Upper Floor (Sq. Ft.): 321 Sq.Ft.
- Lower Floor (Sq. Ft.): N/A
- Bonus (Sq.Ft): N/A
- Lower Bonus (Sq. Ft.): N/A
- Porch (Sq. Ft.): 204 Sq.Ft.
- Roof Pitch: 8:12
- Porch Roof Pitch: N/A
- Ridge Height (Ft.) 23
- Ridge Height (In.) 0
- Wall Construction: 2x4
- Main Ceiling Height: 9
- Upper Ceiling Height: 8
- Lower Ceiling Height: N/A
- Vaulted Ceiling: Yes
- Customizable: Yes
- Width (Ft): 55
- Width (In.) 10
- Depth (Ft): 63
- Depth (In.) N/A
- Total Sq. Ft. 2942 Sq.Ft.