Description
House Plan NDG 1133 – La Rocca: Castle-Inspired Stone Beauty for Everyday Living This home plan captures timeless charm with its stone-accented façade and fortress-like presence. Inspired by soulful memories of Italian country homes, La Rocca (meaning "the fortress") conjures warmth, nostalgia, and architectural elegance—all in a functional, single-story design. Why Homebuyers Are Drawn to La Rocca From... Read full description Show less
House Plan NDG 1133 – La Rocca: Castle-Inspired Stone Beauty for Everyday Living
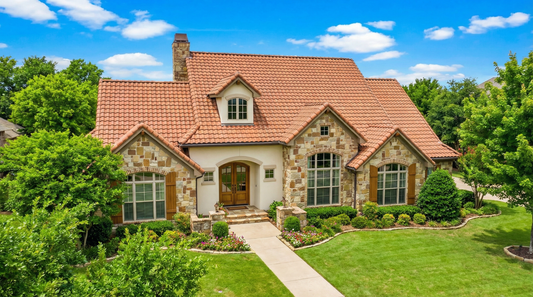
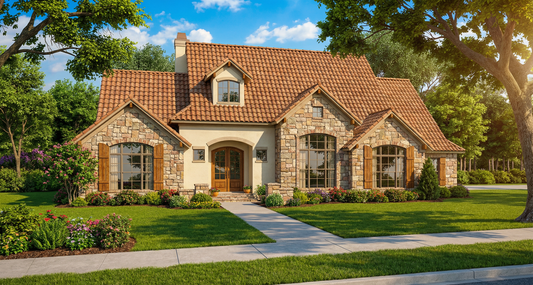
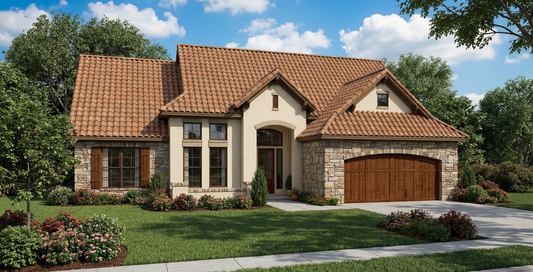
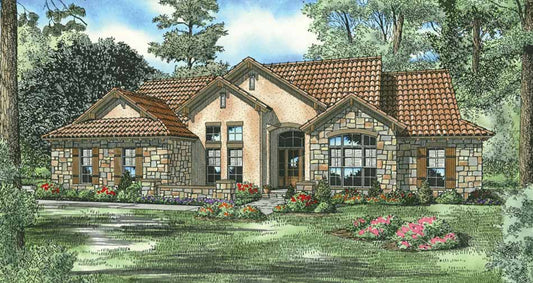
This home plan captures timeless charm with its stone-accented façade and fortress-like presence. Inspired by soulful memories of Italian country homes, La Rocca (meaning "the fortress") conjures warmth, nostalgia, and architectural elegance—all in a functional, single-story design.
Why Homebuyers Are Drawn to La Rocca
- From the moment you arrive, the textured stone exterior and steep tile roof bring to mind a grand, storybook castle—yet with a welcoming, live-in feel.
- Inside, a vaulted ceiling rises to 9 feet throughout the open layout, creating a sense of airiness and light that enhances both communal and private moments.
- The efficient layout includes three well‑sized bedrooms and two full baths, providing practical comfort and modern convenience.
- A two‑bay, front‑load garage and covered porch add functional lifestyle benefits, blending indoor and outdoor living with ease.
- Total living space is approximately 1,943 square feet, with an additional 261 square feet of porch and a 509 square‑foot garage—bringing the total roofed area to around 2,713 square feet.
House Plan NDG 1133 – La Rocca is ideal for those who appreciate European-inspired craftsmanship coupled with thoughtful design. It’s a home that feels both distinguished and cozy—perfect for everyday life and elegant gatherings.
Floor Plan #1

Key Features
- Covered Front Porch
- Covered Rear Porch
- Formal Dining Room
- Great Room
- Home Office/Study
- Main Floor Master
- Narrow Lot House Plans
- Open Floor Plan House Plans
- Peninsula/Eating Bar
- Screened Porch
- Split Bedroom Design
- Walk-in Closet
Plan Collections
- Tuscany Village House Plans Collection
Plan Styles
- European House Plans
- Luxury House Plans
- Mediterranean House Plans
- Rustic House Plans
House Plan 1133 La Rocca, Tuscany Village House Plan
House Plan:NDG 1133
$1,200.00
/
Shipping calculated at checkout.
Want to customize this plan?
Work directly with our in-house design team.
Questions or prefer to order by phone? (870) 931-5777
Home Specifications
- Total Living Space: 1943
- Bedrooms: 3
- Full Baths: 2
- Garage: 2 Bay Yes
- Garage/Carport Type: Front Load
- Garage (Sq. Ft.): 509 Sq.Ft.
- Carport: N/A
- Stories: 1.0
- Main Floor (Sq. Ft.): 1943 Sq.Ft
- Upper Floor (Sq. Ft.): N/A
- Lower Floor (Sq. Ft.): N/A
- Bonus (Sq.Ft): N/A
- Lower Bonus (Sq. Ft.): N/A
- Porch (Sq. Ft.): 261 Sq.Ft.
- Roof Pitch: 8:12
- Porch Roof Pitch: N/A
- Ridge Height (Ft.) 26
- Ridge Height (In.) 1
- Wall Construction: 2x4
- Main Ceiling Height: 9
- Upper Ceiling Height: N/A
- Lower Ceiling Height: N/A
- Vaulted Ceiling: Yes
- Customizable: Yes
- Width (Ft): 47
- Width (In.) N/A
- Depth (Ft): 75
- Depth (In.) N/A
- Total Sq. Ft. 2713 Sq.Ft.