Description
House Plan NDG 1135 – Tavolozza: Tuscan Charm Meets Thoughtful Design Seeking house plans that artfully blend European inspiration with smart living? House Plan NDG 1135 – Tavolozza delivers that rare combination. Inspired by the soft, earthy tones of clay, sage, and wheat—reflective of Italian village landscapes—this home exudes warmth and personality in a compact, single-and-a-half-story design. Classic Elegance with Efficient... Read full description Show less
House Plan NDG 1135 – Tavolozza: Tuscan Charm Meets Thoughtful Design
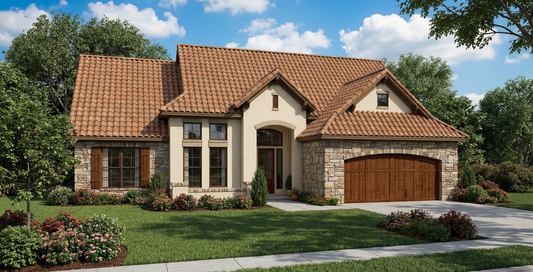
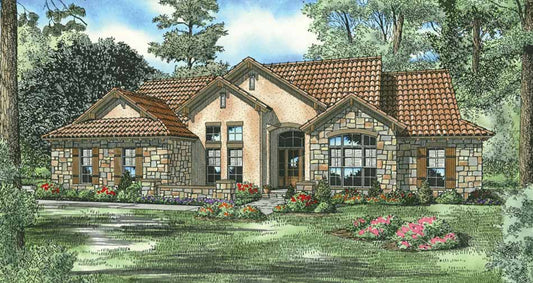
Seeking house plans that artfully blend European inspiration with smart living? House Plan NDG 1135 – Tavolozza delivers that rare combination. Inspired by the soft, earthy tones of clay, sage, and wheat—reflective of Italian village landscapes—this home exudes warmth and personality in a compact, single-and-a-half-story design.
Classic Elegance with Efficient Use of Space
At approximately 1,875 square feet, this home includes:
- Main Floor: 1,588 sq ft offering generous living spaces
- Upper Level: 287 sq ft, perfect for a bonus room or flexible retreat
- Bonus Room: 233 sq ft—ideal for media, hobbies, or guests
- Total Under Roof: 2,868 sq ft including, 280 sq ft of covered porch space and a 480 sq ft front-load two-car garage
Features That Enchant and Function
- Architectural Details: A graceful arched entry and tile roofing evoke Tuscan villa style
- Enclosed Yet Open Layout: A thoughtful split-bedroom plan ensures privacy, with an open great room, formal dining room, and breakfast nook encouraging flow and gathering
- Versatile Spaces: Includes a dedicated home theater, a main-floor master suite, and a generous bonus room upstairs for flexibility
- Indoor-Outdoor Living: Covered front and rear porches extend living to the outdoors, perfectly suited for casual relaxation or entertaining.
Floor Plan #1


Key Features
- Arched Entry
- Bonus Room
- Covered Front Porch
- Covered Rear Porch
- Formal Dining Room
- Great Room
- Home Theater
- Main Floor Master
- Narrow Lot House Plans
- Nook/Breakfast Area
- Open Floor Plan House Plans
- Peninsula/Eating Bar
- Split Bedroom Design
- Walk-in Closet
Plan Collections
- Tuscany Village House Plans Collection
Plan Styles
- European House Plans
- Luxury House Plans
- Mediterranean House Plans
- Rustic House Plans
House Plan 1135 Tavolozza, Tuscany Village House Plan
House Plan:NDG 1135
$1,100.00
/
Shipping calculated at checkout.
Want to customize this plan?
Work directly with our in-house design team.
Questions or prefer to order by phone? (870) 931-5777
Home Specifications
- Total Living Space: 1875
- Bedrooms: 4
- Full Baths: 3
- Garage: 2 Bay Yes
- Garage/Carport Type: Front Load
- Garage (Sq. Ft.): 480 Sq.Ft.
- Carport: N/A
- Stories: 1.5
- Main Floor (Sq. Ft.): 1588 Sq.Ft
- Upper Floor (Sq. Ft.): 287 Sq.Ft.
- Lower Floor (Sq. Ft.): N/A
- Bonus (Sq.Ft): 233 Sq.Ft.
- Lower Bonus (Sq. Ft.): N/A
- Porch (Sq. Ft.): 280 Sq.Ft.
- Roof Pitch: 10:12
- Porch Roof Pitch: N/A
- Ridge Height (Ft.) 27
- Ridge Height (In.) 6
- Wall Construction: 2x4
- Main Ceiling Height: 9
- Upper Ceiling Height: 8
- Lower Ceiling Height: N/A
- Vaulted Ceiling: Yes
- Customizable: Yes
- Width (Ft): 44
- Width (In.) 3
- Depth (Ft): 72
- Depth (In.) N/A
- Total Sq. Ft. 2868 Sq.Ft.