Description
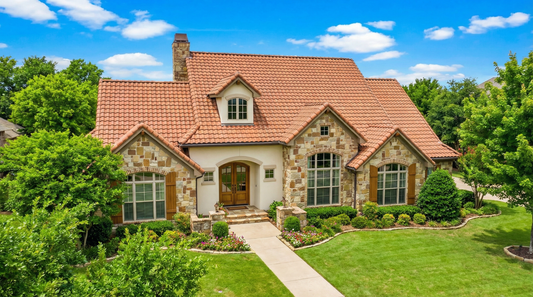
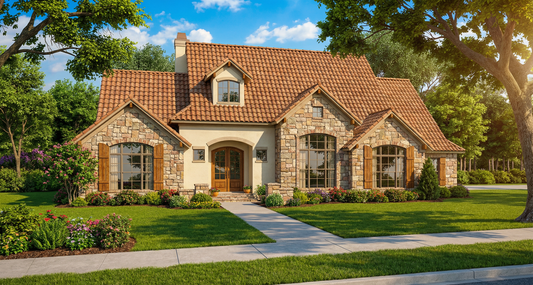
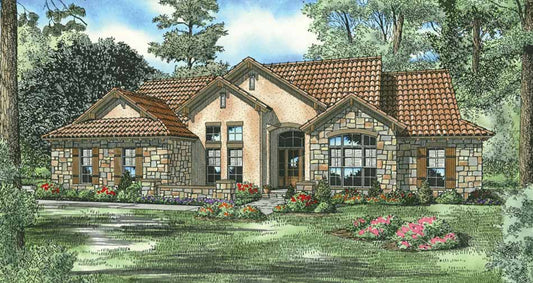
House Plan 1137 – Antigua: Traditional Comfort with Bonus Space If you're browsing house plans that offer classic curb appeal and functional family living, Antigua is a standout. Part of the Tuscany Village collection, this single-story home spans approximately 2,135 square feet, combining timeless architecture with versatile performance. Charming Exterior & Welcoming Layout Featuring charming gables and decorative shutters, Antigua... Read full description Show less
House Plan 1137 – Antigua: Traditional Comfort with Bonus Space
If you're browsing house plans that offer classic curb appeal and functional family living, Antigua is a standout. Part of the Tuscany Village collection, this single-story home spans approximately 2,135 square feet, combining timeless architecture with versatile performance.
Charming Exterior & Welcoming Layout
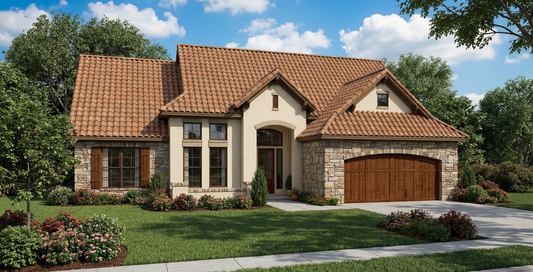
Featuring charming gables and decorative shutters, Antigua delivers a striking street presence and inviting curb appeal. Inside, columns from the foyer elegantly define yet connect the dining area and great room, creating a sense of openness and flow.
Comfort and Convenience in Every Corner
- A light-filled breakfast nook with a bay window adds a cozy spot for morning gatherings.
- The master suite is a retreat with a boxed ceiling, corner fireplace, walk-in closet, dual vanities, and a luxurious corner whirlpool tub.
- The split-bedroom design places the three secondary bedrooms and a full bath on the opposite side of the home, providing both privacy and balance.
- A practical bonus room above the side-load garage offers flexible space—perfect for a home office, media room, or guest area.
Why Antigua Appeals
- Classic aesthetic: Traditional shutters, gables, and covered porch convey a timeless, low-maintenance look.
- Liveability: Open sight lines, purposefully separated living and sleeping areas, and a spa-quality master bath cater to both family time and retreat.
- Flexible extra space: The bonus room above the garage adapts to your needs—office, playroom, or guest hideaway.
Floor Plan #1


Key Features
- Bonus Room Over Garage
- Covered Front Porch
- Covered Rear Porch
- Formal Dining Room
- Great Room
- Grilling Porch
- Main Floor Master
- Nook/Breakfast Area
- Open Floor Plan House Plans
- Peninsula/Eating Bar
- Split Bedroom Design
- Walk-in Closet
Plan Collections
- Tuscany Village House Plans Collection
Plan Styles
- European House Plans
- Luxury House Plans
- Mediterranean House Plans
- Rustic House Plans
House Plan 1137 Antigua, Tuscany Village House Plan
House Plan:NDG 1137
$1,100.00
/
Shipping calculated at checkout.
Want to customize this plan?
Work directly with our in-house design team.
Questions or prefer to order by phone? (870) 931-5777
Home Specifications
- Total Living Space: 2135
- Bedrooms: 4
- Full Baths: 2
- Garage: 2 Bay Yes
- Garage/Carport Type: Side Load
- Garage (Sq. Ft.): 478 Sq.Ft.
- Carport: N/A
- Stories: 1.0
- Main Floor (Sq. Ft.): 2135 Sq.Ft
- Upper Floor (Sq. Ft.): N/A
- Lower Floor (Sq. Ft.): N/A
- Bonus (Sq.Ft): 285 Sq.Ft.
- Lower Bonus (Sq. Ft.): N/A
- Porch (Sq. Ft.): 488 Sq.Ft.
- Roof Pitch: 10:12
- Porch Roof Pitch: N/A
- Ridge Height (Ft.) 28
- Ridge Height (In.) 0
- Wall Construction: 2x4
- Main Ceiling Height: 9
- Upper Ceiling Height: N/A
- Lower Ceiling Height: N/A
- Vaulted Ceiling: No
- Customizable: Yes
- Width (Ft): 60
- Width (In.) 4
- Depth (Ft): 70
- Depth (In.) 8
- Total Sq. Ft. 3386 Sq.Ft.