Description
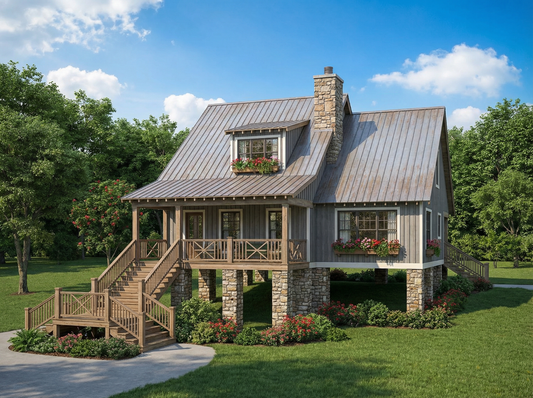
NDG 1186 Pebble Creek II – A Compact, Rustic House Plan Ideal for Cabins, Getaways, or Cozy Homes NDG 1186 Pebble Creek II is a 1.5‑story house plan offering approximately 1,397 square feet of living space, designed for homeowners who value a cozy footprint, efficient layout, and rustic or lake-house charm. This house plan is... Read full description Show less
NDG 1186 Pebble Creek II – A Compact, Rustic House Plan Ideal for Cabins, Getaways, or Cozy Homes

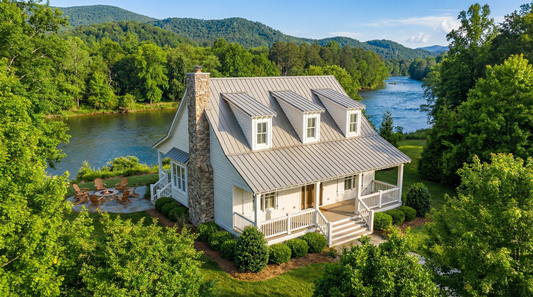
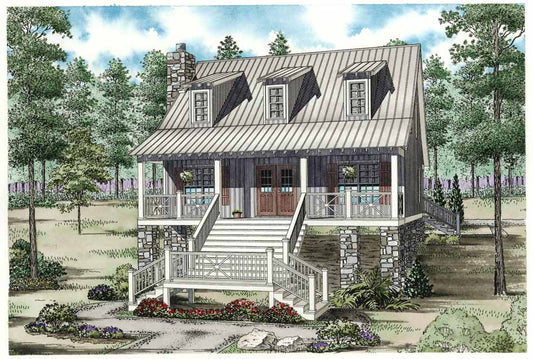
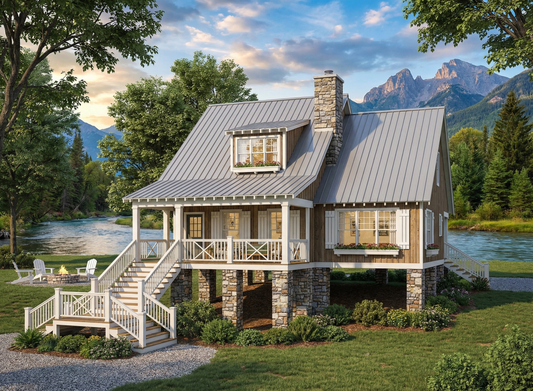
NDG 1186 Pebble Creek II is a 1.5‑story house plan offering approximately 1,397 square feet of living space, designed for homeowners who value a cozy footprint, efficient layout, and rustic or lake-house charm. This house plan is perfect for cabins, vacation homes, narrow lots, or modest-size primary residences where simplicity, comfort, and connection to surroundings matter.
Featuring three bedrooms and two full bathrooms, this house plan balances compactness with flexibility, making it ideal for small families, couples, or guests. The main floor includes shared living spaces, while the upper half-story provides additional sleeping or flexible space.
The layout centers on an open floor plan that blends kitchen, dining, and living areas, promoting easy flow and communal living. A covered front porch and a covered rear porch bring in outdoor-living opportunities — perfect for relaxing, entertaining, or enjoying scenic surroundings.
With a thoughtfully designed footprint, smart space utilization, and a rustic-friendly aesthetic, NDG 1186 Pebble Creek II is a practical and inviting house plan for cabins, lakefront lots, or simpler living.
Key Highlights of House Plan NDG 1186 Pebble Creek II
- 1.5‑story house plan with approximately 1,397 sq. ft. of living space
- Three bedrooms and two full bathrooms — suitable for small families, guests, or flexible living use
- Compact footprint — ideal for narrow lots, smaller parcels, cabins, or lake-house style homes
- Open floor plan for kitchen, dining, and living areas — promotes efficient use of space and easy daily living
- Covered front porch and covered rear porch — extend living outdoors and offer spots for relaxation or entertaining
- Design suited for rustic, lake-house, or country-home settings — fits well on scenic, wooded, or waterfront lots
- Flexibility and comfort — compact but well laid-out, giving a cozy yet functional home without excess square footage
*For Slab, BSMT, WOB options for this design, see plan NDG414
Floor Plan #1


Key Features
- Covered Front Porch
- Covered Rear Porch
- Formal Dining Room
- Grilling Porch
- Narrow Lot House Plans
- Open Floor Plan House Plans
- Outdoor Living Space
- Peninsula/Eating Bar
- Split Bedroom Design
- Walk-in Closet
- Walk-in-Pantry
Plan Collections
- Riverbend Cabin House Plans Collection
Plan Styles
- Lake House Plans
- Low Country House Plans
- Rustic House Plans
- Traditional House Plans
House Plan 1186 Pebble Creek II, Riverbend House Plan
Want to customize this plan?
Work directly with our in-house design team.
Questions or prefer to order by phone? (870) 931-5777
Home Specifications
- Total Living Space: 1397
- Bedrooms: 3
- Full Baths: 2
- Garage: No
- Garage/Carport Type: N/A
- Garage (Sq. Ft.): N/A
- Carport: N/A
- Stories: 1.5
- Main Floor (Sq. Ft.): 890 Sq.Ft
- Upper Floor (Sq. Ft.): 507 Sq.Ft.
- Lower Floor (Sq. Ft.): N/A
- Bonus (Sq.Ft): N/A
- Lower Bonus (Sq. Ft.): N/A
- Porch (Sq. Ft.): 252 Sq.Ft.
- Roof Pitch: 9:12
- Porch Roof Pitch: 5:12
- Ridge Height (Ft.) 21
- Ridge Height (In.) 6
- Wall Construction: 2x4
- Main Ceiling Height: 8
- Upper Ceiling Height: 8
- Lower Ceiling Height: N/A
- Vaulted Ceiling: No
- Customizable: Yes
- Width (Ft): 31
- Width (In.) 8
- Depth (Ft): 38
- Depth (In.) 4
- Total Sq. Ft. 1649 Sq.Ft.