Description
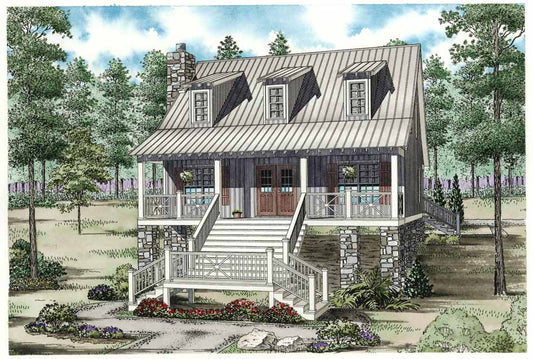
House Plans That Elevate Design: Table Rock II Plan NDG 1225 If you’re browsing house plans and want a design that blends rustic charm with smart living, Table Rock II Plan NDG 1225 offers a perfectly balanced retreat. This one‑and‑a‑half story Riverbend house plan is ideal for flood-prone or scenic lots, with raised living, cozy interiors, and flexible... Read full description Show less
House Plans That Elevate Design: Table Rock II Plan NDG 1225

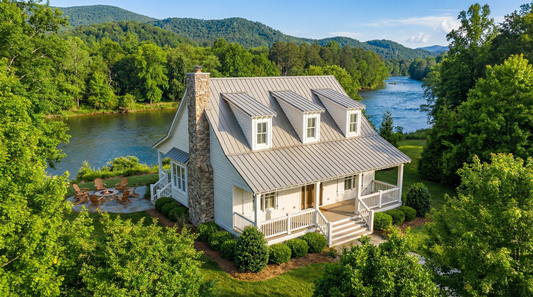
If you’re browsing house plans and want a design that blends rustic charm with smart living, Table Rock II Plan NDG 1225 offers a perfectly balanced retreat. This one‑and‑a‑half story Riverbend house plan is ideal for flood-prone or scenic lots, with raised living, cozy interiors, and flexible layout options.
Why Table Rock II Deserves a Spot on Your Shortlist
- Elevated living for safety and views: The main living area is raised above ground level—ideal for lots that require elevation or flood protection.
- Comfortable footprint: With 1,542 square feet of living space (1,159 sq ft main level + 383 sq ft upper), this plan offers two full bedrooms and two bathrooms—efficient without compromising comfort.
- Rustic charm meets functional design: A spacious den with a fireplace welcomes you into the home, flowing into an open kitchen and dining area for easy living and entertaining.
- Grilling porch and covered outdoor space: Enjoy al fresco dining or evening relaxation on the generous grilling porch and covered rear porch.
- Second floor privacy: Upstairs, you’ll find a second bedroom and a full bath—ideal for guests or family members who appreciate separation.
- Vaulted ceiling & design features: The design includes vaulted ceilings for openness, raised architecture, and a rustic aesthetic that suits mountain, lake, or wooded settings.
*For Slab, BSMT, and WOB options, see plan NDG423
Floor Plan #1


Key Features
- Balcony
- Covered Front Porch
- Covered Rear Porch
- Grilling Porch
- Kitchen Island
- Narrow Lot House Plans
- No Formal Dining
- Open Floor Plan House Plans
- Peninsula/Eating Bar
- Split Bedroom Design
- Vaulted High Cathedral Ceiling
Plan Collections
- Riverbend Cabin House Plans Collection
Plan Styles
- Lake House Plans
- Country Home House Plans
- Low Country House Plans
- Mountain House Plans
- Rustic House Plans
- Southern House Plans
- Traditional House Plans
House Plan 1225 Table Rock II, Riverbend House Plan
House Plan:NDG 1225
$1,200.00
/
Shipping calculated at checkout.
Want to customize this plan?
Work directly with our in-house design team.
Questions or prefer to order by phone? (870) 931-5777
Home Specifications
- Total Living Space: 1542
- Bedrooms: 2
- Full Baths: 2
- Garage: No
- Garage/Carport Type: N/A
- Garage (Sq. Ft.): N/A
- Carport: N/A
- Stories: 1.5
- Main Floor (Sq. Ft.): 1159 Sq.Ft
- Upper Floor (Sq. Ft.): 383 Sq.Ft.
- Lower Floor (Sq. Ft.): N/A
- Bonus (Sq.Ft): N/A
- Lower Bonus (Sq. Ft.): N/A
- Porch (Sq. Ft.): 395 Sq.Ft.
- Roof Pitch: 9:12
- Porch Roof Pitch: 4:12
- Ridge Height (Ft.) 25
- Ridge Height (In.) 4
- Wall Construction: 2x4
- Main Ceiling Height: 8
- Upper Ceiling Height: 8
- Lower Ceiling Height: N/A
- Vaulted Ceiling: Yes
- Customizable: Yes
- Width (Ft): 37
- Width (In.) 2
- Depth (Ft): 45
- Depth (In.) N/A
- Total Sq. Ft. 1937 Sq.Ft.