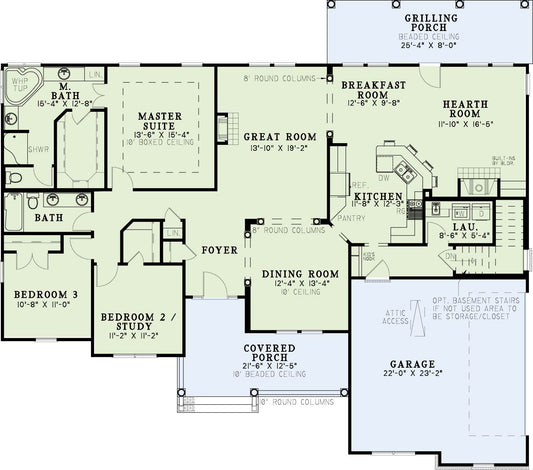
Description
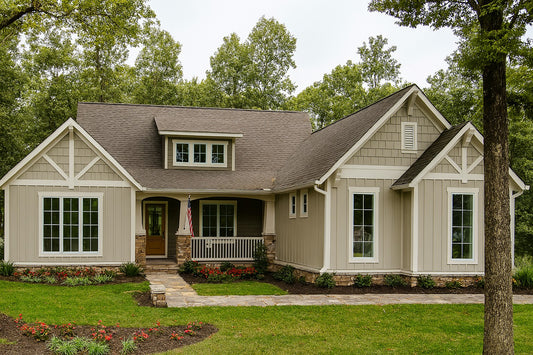
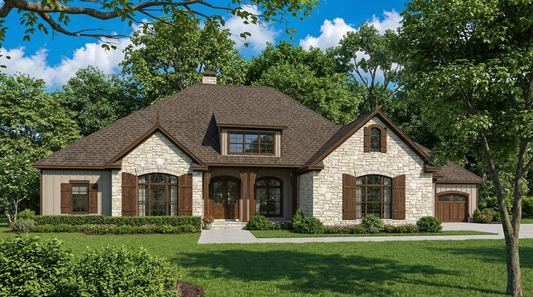
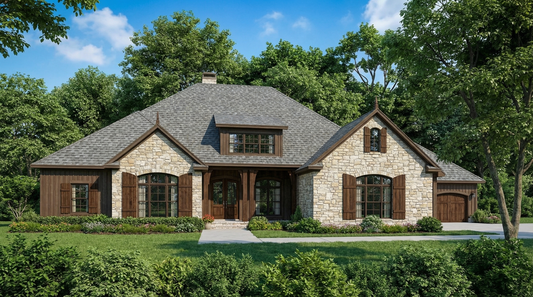
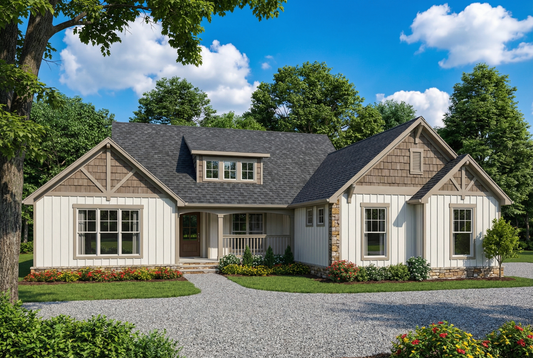
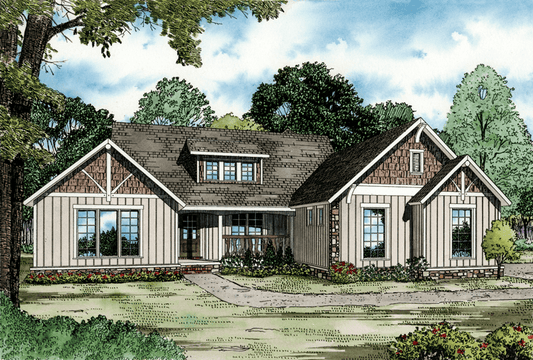
Discover Clearwater Creek — Rustic Retreat Meets Refined Living Looking for house plans that blend relaxed countryside charm with upscale comfort? Clearwater Creek offers the perfect balance—designed for gatherings, relaxation, and thoughtful customization. Why Clearwater Creek Stands Out Spacious, Well-Designed LivingWith approximately 3,016 sq. ft. of total living area across 1½ stories, this design delivers an ideal retreat for... Read full description Show less
Discover Clearwater Creek — Rustic Retreat Meets Refined Living
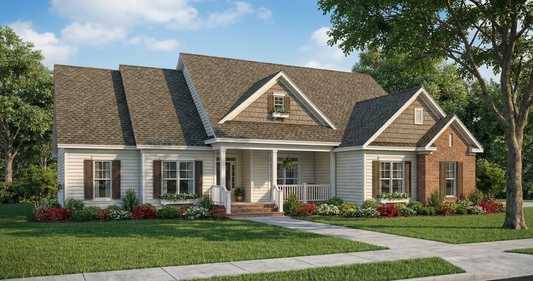
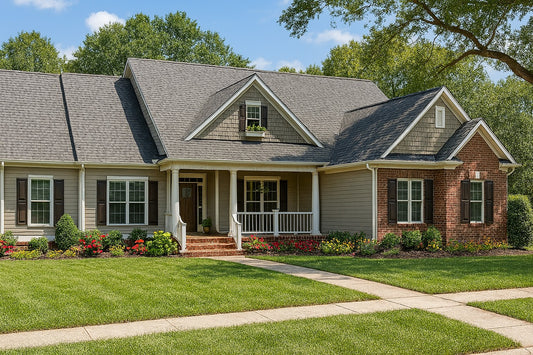
Looking for house plans that blend relaxed countryside charm with upscale comfort? Clearwater Creek offers the perfect balance—designed for gatherings, relaxation, and thoughtful customization.
Why Clearwater Creek Stands Out
-
Spacious, Well-Designed Living
With approximately 3,016 sq. ft. of total living area across 1½ stories, this design delivers an ideal retreat for families and entertaining. -
Rustic Comfort & Inviting Layout
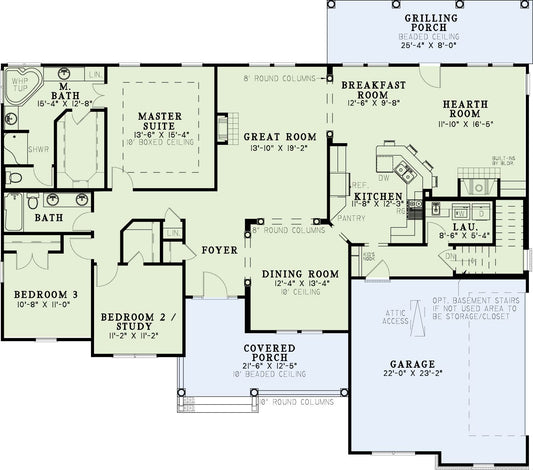
The great room opens to a screened-in porch, both featuring cozy fireplaces—perfect for year-round enjoyment. The master suite impresses with a 10-foot boxed ceiling, a whirlpool tub, shower, and two walk-in closets—elegant yet comfortable amenities for daily life. -
Gathering & Entertainment Central
A full guest bedroom and bath on the main level offer convenience for visitors, while a home theater/game room opens to a deck—seamlessly blending indoor entertainment with outdoor appeal. -
Built for Functionality
The layout includes a two-car side-load garage, a generous 421 sq. ft. of covered porch space, and a total footprint of 3,914 sq. ft. (including bathroom, porch, and garage), offering practical living with a touch of luxury.
Floor Plan #1


Key Features
- Covered Front Porch
- Covered Rear Porch
- Decks Patios Balconies
- Formal Dining Room
- Game Room
- Great Room
- Home Theater
- In-Law Suite Private Guest
- Jack & Jill Bathroom
- Main Floor Master
- Open Floor Plan House Plans
- Outdoor Living Space
- Screened Porch
- Split Bedroom Design
- Walk-in Closet
Plan Collections
- Rustic Ridge House Plans Collection
Plan Styles
- Arts & Crafts House Plans
- Craftsman House Plans
- Luxury House Plans
- Traditional House Plans
House Plan 1192 Clearwater Creek, Rustic House Plan
House Plan:NDG 1192
$1,200.00
/
Shipping calculated at checkout.
Want to customize this plan?
Work directly with our in-house design team.
Questions or prefer to order by phone? (870) 931-5777
Home Specifications
- Total Living Space: 3016
- Bedrooms: 4
- Full Baths: 3
- Half Baths: 1
- Garage: 2 Bay Yes
- Garage/Carport Type: Side Load
- Garage (Sq. Ft.): 477 Sq.Ft.
- Carport: N/A
- Stories: 1.5
- Main Floor (Sq. Ft.): 1917 Sq.Ft
- Upper Floor (Sq. Ft.): N/A
- Lower Floor (Sq. Ft.): 1099 Sq.Ft.
- Bonus (Sq.Ft): N/A
- Lower Bonus (Sq. Ft.): N/A
- Porch (Sq. Ft.): 421 Sq.Ft.
- Roof Pitch: 10:12
- Porch Roof Pitch: N/A
- Ridge Height (Ft.) 23
- Ridge Height (In.) 9
- Wall Construction: 2x4
- Main Ceiling Height: 9
- Upper Ceiling Height: N/A
- Lower Ceiling Height: 10
- Vaulted Ceiling: Yes
- Customizable: Yes
- Width (Ft): 54
- Width (In.) 6
- Depth (Ft): 71
- Depth (In.) 6
- Total Sq. Ft. 3914 Sq.Ft.