Description
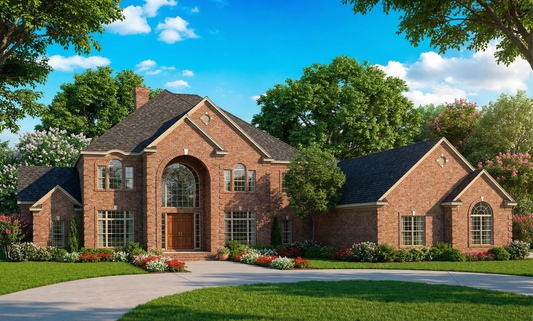
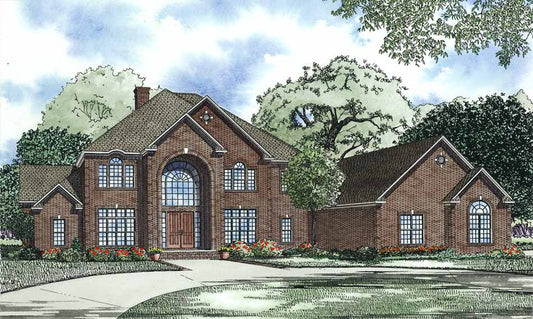
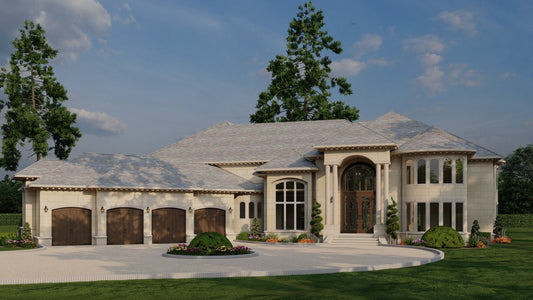
House Plan NDG 1211 – Villa Aire: Mediterranean Splendor Designed for Grand Living This home plan embodies a true statement of luxury living. With 8,484 square feet of thoughtfully arranged space spread over two levels, Villa Aire offers your family and guests a refined Mediterranean retreat that blends timeless elegance with purposeful design. Architectural Grandeur & Live-In Luxury Impressive foyer welcomes... Read full description Show less
House Plan NDG 1211 – Villa Aire: Mediterranean Splendor Designed for Grand Living
This home plan embodies a true statement of luxury living. With 8,484 square feet of thoughtfully arranged space spread over two levels, Villa Aire offers your family and guests a refined Mediterranean retreat that blends timeless elegance with purposeful design.
Architectural Grandeur & Live-In Luxury
- Impressive foyer welcomes you into an expansive central hall—ideal for giving first impressions that resonate.
- On one side, the gourmet kitchen opens to a warm hearth room and breakfast area, with direct connection to a private guest suite for added comfort.
- Across the hall, the luxurious master suite is complemented by a well-appointed study and a dedicated exercise room, providing both sanctuary and functionality.
- Upstairs, a layered layout includes a home theater, game room, craft room, two spacious bedrooms with private baths, and a full laundry room—creating an ideal separation between vibrant entertainment zones and private retreats.
Everyday Elegance Meets Practical Design
- Architectural beauty meets ease of living via formally separated wings—one for guest accommodations, the other for private master and work zones.
- Vertical entertainment separation enables seamless hosting without interrupting household routines.
- Thoughtful amenities like a theater, craft room, and fitness space cater to varied lifestyle needs.
- Three-car angled garage, multiple porches, and oversized rooms make everyday movement feel effortless and refined.
House Plan NDG 1211 – Villa Aire offers a breathtaking combination of old-world charm and modern-day luxury—crafted for homeowners seeking elegance, space, and the comfort of home tailored to grandeur.
Floor Plan #1


Key Features
- Arched Entry
- Balcony
- Covered Front Porch
- Covered Rear Porch
- Decks Patios Balconies
- Exercise Room
- Formal Dining Room
- Game Room
- Great Room
- Home Theater
- Kitchen Island
- Main Floor Master
- Mudroom
- Nook/Breakfast Area
- Open Floor Plan House Plans
- Outdoor Kitchen
- Outdoor Living Space
- Oversized Garage
- Peninsula/Eating Bar
- Sitting Area
- Split Bedroom Design
- Vaulted High Cathedral Ceiling
- Walk-in Closet
- Walk-in-Pantry
- Wrap-Around Porch
Plan Collections
- Tuscany Village House Plans Collection
Plan Styles
- Modern Contemporary House Plans
- European House Plans
- Luxury House Plans
- Mediterranean House Plans
- Rustic House Plans
House Plan 1211 Villa Aire, Tuscany Village House Plan
House Plan:NDG 1211
$3,250.00
/
Shipping calculated at checkout.
Want to customize this plan?
Work directly with our in-house design team.
Questions or prefer to order by phone? (870) 931-5777
Home Specifications
- Total Living Space: 8484
- Bedrooms: 4
- Full Baths: 4
- Half Baths: 2
- Garage: 3 Bay Yes
- Garage/Carport Type: Angled
- Garage (Sq. Ft.): 1072 Sq.Ft.
- Carport: N/A
- Stories: 2.0
- Main Floor (Sq. Ft.): 5492 Sq.Ft
- Upper Floor (Sq. Ft.): 2992 Sq.Ft.
- Lower Floor (Sq. Ft.): N/A
- Bonus (Sq.Ft): N/A
- Lower Bonus (Sq. Ft.): N/A
- Porch (Sq. Ft.): 3812 Sq.Ft.
- Roof Pitch: 8:12
- Porch Roof Pitch: N/A
- Ridge Height (Ft.) 41
- Ridge Height (In.) 2
- Wall Construction: 2x4
- Main Ceiling Height: 10
- Upper Ceiling Height: 10
- Lower Ceiling Height: N/A
- Vaulted Ceiling: Yes
- Customizable: Yes
- Width (Ft): 146
- Width (In.) 5
- Depth (Ft): 111
- Depth (In.) 7
- Total Sq. Ft. 13368 Sq.Ft.