Description
NDG 1212 White Bluff – A Well-Balanced House Plan for Comfort, Style, and Versatility NDG 1212 White Bluff is a thoughtfully designed 1.5-story house plan offering approximately 1,874 square feet of living space. This house plan combines an open, inviting layout with private rooms that support family living, vacation use, or a cozy retreat. It... Read full description Show less
NDG 1212 White Bluff – A Well-Balanced House Plan for Comfort, Style, and Versatility
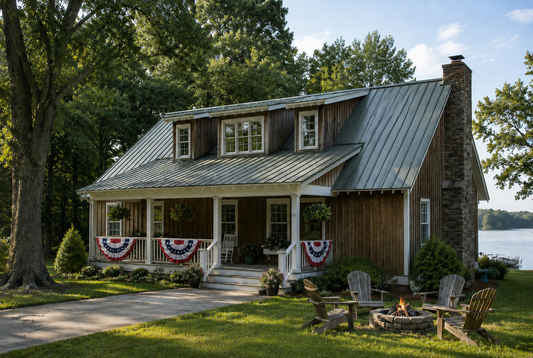
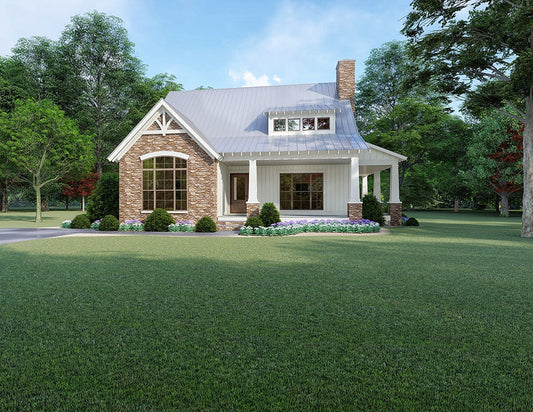
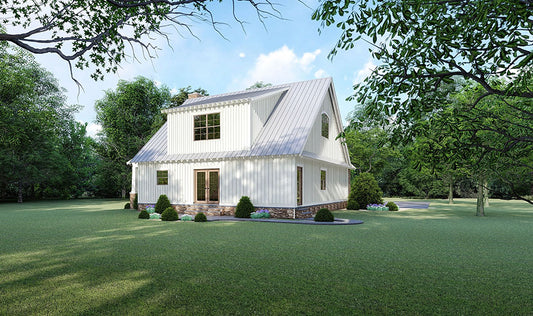
NDG 1212 White Bluff is a thoughtfully designed 1.5-story house plan offering approximately 1,874 square feet of living space. This house plan combines an open, inviting layout with private rooms that support family living, vacation use, or a cozy retreat. It is ideal for homeowners seeking a design that balances comfort, style, and efficient use of space.
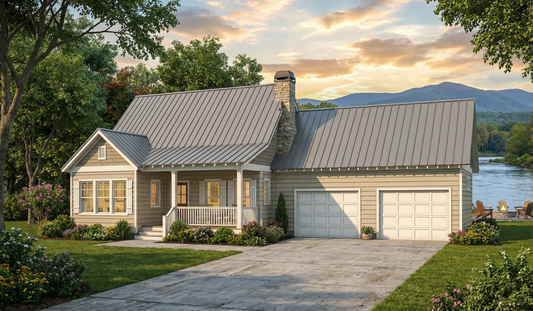
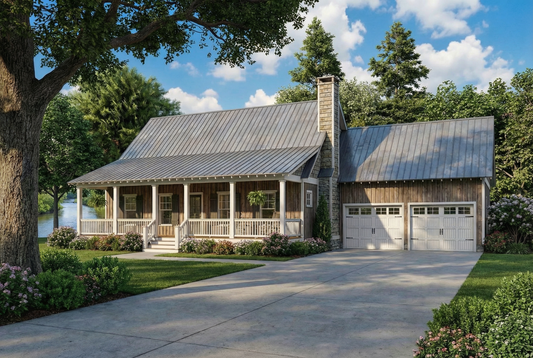
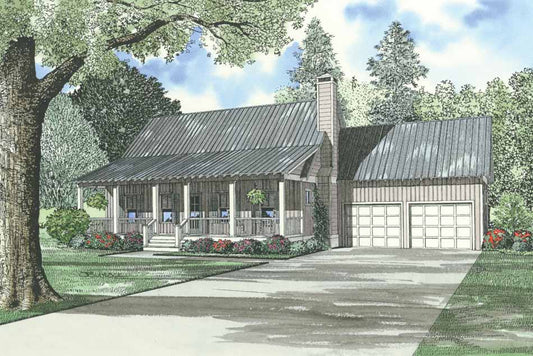
The house plan welcomes you with a covered front porch that leads to a great room with vaulted ceilings and a warm fireplace, creating an inviting central gathering space. The open kitchen and breakfast room flow naturally from the great room, featuring a wrap-around peninsula bar for easy meal prep, casual dining, and socializing. The main-floor master suite includes vaulted ceiling height, a spacious walk-in closet, and a master bath with a whirlpool tub and separate shower for added comfort and luxury. Upstairs, two additional bedrooms share a full bath, and a balcony overlooks the great room, adding character and connectivity.
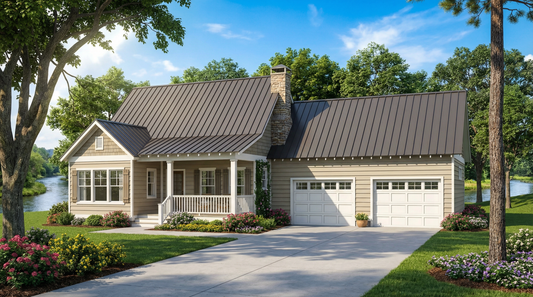
With its smart layout, flexible bedroom configuration, and a design that supports both everyday living and leisure, the White Bluff house plan is a practical and attractive choice for a variety of lifestyles and settings, from suburban neighborhoods to lakefront or vacation properties.
Key Highlights of House Plan NDG 1212 White Bluff
- 1.5-story house plan with approximately 1,874 sq. ft. of living space
- Main-floor master suite with vaulted ceiling, walk-in closet, and master bath with whirlpool tub and separate shower
- Great room with vaulted ceiling and fireplace — ideal for family gatherings or entertaining
- Open kitchen and breakfast room with wrap-around peninsula bar for casual dining and social interaction
- Covered front porch providing curb appeal and welcoming entry
- Two upstairs bedrooms sharing a full bath, plus a balcony overlooking the great room
- Balanced layout blending open common spaces with private sleeping areas
- Versatile house plan suitable for families, vacation homes, or flexible living arrangements
- Designed to fit a variety of lots, from suburban neighborhoods to scenic or retreat-style settings
Floor Plan #1


Key Features
- Balcony
- Covered Front Porch
- Covered Rear Porch
- Decks Patios Balconies
- Great Room
- Grilling Porch
- Main Floor Master
- Narrow Lot House Plans
- No Formal Dining
- Nook/Breakfast Area
- Open Floor Plan House Plans
- Peninsula/Eating Bar
- Split Bedroom Design
- Vaulted High Cathedral Ceiling
- Walk-in Closet
Plan Collections
- Riverbend Cabin House Plans Collection
- Stone Village Collection House Plans
Plan Styles
- Lake House Plans
- Country Home House Plans
- Craftsman House Plans
- Low Country House Plans
- Rustic House Plans
- Southern House Plans
- Traditional House Plans
House Plan 1212 White Bluff, Riverbend House Plan
Want to customize this plan?
Work directly with our in-house design team.
Questions or prefer to order by phone? (870) 931-5777
Home Specifications
- Total Living Space: 1874
- Bedrooms: 3
- Full Baths: 2
- Half Baths: 1
- Garage: No
- Garage/Carport Type: N/A
- Garage (Sq. Ft.): N/A
- Carport: N/A
- Stories: 1.5
- Main Floor (Sq. Ft.): 1270 Sq.Ft
- Upper Floor (Sq. Ft.): 604 Sq.Ft.
- Lower Floor (Sq. Ft.): N/A
- Bonus (Sq.Ft): N/A
- Lower Bonus (Sq. Ft.): N/A
- Porch (Sq. Ft.): 450 Sq.Ft.
- Roof Pitch: 10:12
- Porch Roof Pitch: N/A
- Ridge Height (Ft.) 25
- Ridge Height (In.) 10
- Wall Construction: 2x4
- Main Ceiling Height: 9
- Upper Ceiling Height: 8
- Lower Ceiling Height: N/A
- Vaulted Ceiling: Yes
- Customizable: Yes
- Width (Ft): 42
- Width (In.) 2
- Depth (Ft): 45
- Depth (In.) 6
- Total Sq. Ft. 2324 Sq.Ft.