Description
House Plan 623 Canyon Stream – Charming 2‑Bedroom Cabin House Plan | NDG 623 Discover the cozy appeal of House Plan 623 Canyon Stream, a delightful 2‑bedroom house plan in the Riverbend Cabin collection designed for relaxed living, vacation retreats, or full‑time comfort. This inviting one‑and‑a‑half‑story home offers 2 bedrooms and 2 full baths within approximately 1,294 sq ft... Read full description Show less
House Plan 623 Canyon Stream – Charming 2‑Bedroom Cabin House Plan | NDG 623
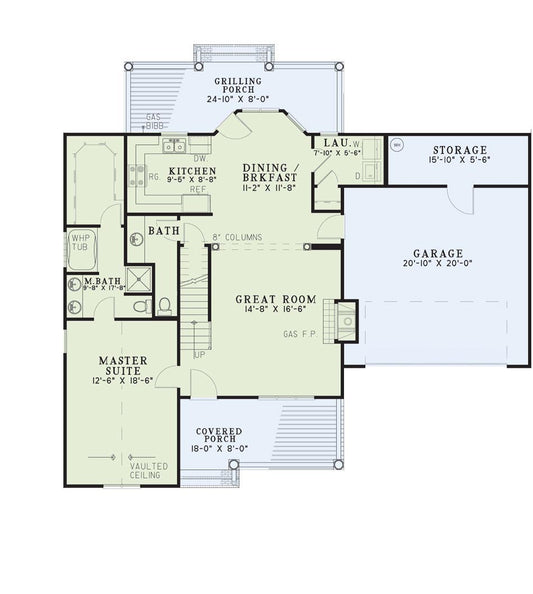
Discover the cozy appeal of House Plan 623 Canyon Stream, a delightful 2‑bedroom house plan in the Riverbend Cabin collection designed for relaxed living, vacation retreats, or full‑time comfort. This inviting one‑and‑a‑half‑story home offers 2 bedrooms and 2 full baths within approximately 1,294 sq ft of total living space, complemented by a 2‑bay front‑load garage and generous porch areas that extend your living outdoors.
Step inside to the great room with vaulted ceilings and a cozy fireplace — the centerpiece of this open floor plan that flows into a connected kitchen and dining area, perfect for gatherings with family and friends. One bedroom is conveniently located on the main level, while a second bedroom upstairs offers privacy and its own full bath, ideal for guests or a serene retreat.
Thoughtful design features include covered front and rear porches that enhance outdoor living and rustic charm, making House Plan 623 Canyon Stream a standout among house plans for vacation homes, cabins, or small family residences. With its efficient layout and classic aesthetic, this plan blends functionality with an inviting ambiance that welcomes both everyday life and holiday escapes.
Floor Plan #1


Key Features
- Covered Front Porch
- Covered Rear Porch
- Economic Structure
- Formal Dining Room
- Great Room
- Loft
- Open Floor Plan House Plans
- Peninsula/Eating Bar
- Screened Porch
- Split Bedroom Design
Plan Collections
- Riverbend Cabin House Plans Collection
Plan Styles
- Country Home House Plans
- Rustic House Plans
- Southern House Plans
- Vacation House Plans
House Plan 623 Canyon Stream, Riverbend House Plan
Want to customize this plan?
Work directly with our in-house design team.
Questions or prefer to order by phone? (870) 931-5777
Home Specifications
- Total Living Space: 1294
- Bedrooms: 2
- Full Baths: 2
- Garage: 2 Bay Yes
- Garage/Carport Type: Front Load
- Garage (Sq. Ft.): 579 Sq.Ft.
- Carport: N/A
- Stories: 1.5
- Main Floor (Sq. Ft.): 972 Sq.Ft
- Upper Floor (Sq. Ft.): 322 Sq.Ft.
- Lower Floor (Sq. Ft.): N/A
- Bonus (Sq.Ft): N/A
- Lower Bonus (Sq. Ft.): N/A
- Porch (Sq. Ft.): 227 Sq.Ft.
- Roof Pitch: 10:12
- Porch Roof Pitch: 4:12
- Ridge Height (Ft.) 22
- Ridge Height (In.) 10
- Wall Construction: 2x4
- Main Ceiling Height: 9
- Upper Ceiling Height: 8
- Lower Ceiling Height: N/A
- Vaulted Ceiling: Yes
- Customizable: Yes
- Width (Ft): 56
- Width (In.) 6
- Depth (Ft): 51
- Depth (In.) N/A
- Total Sq. Ft. 2100 Sq.Ft.