Description
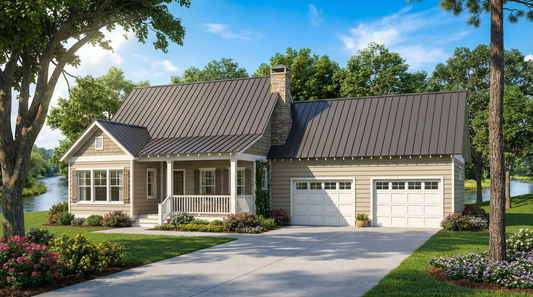
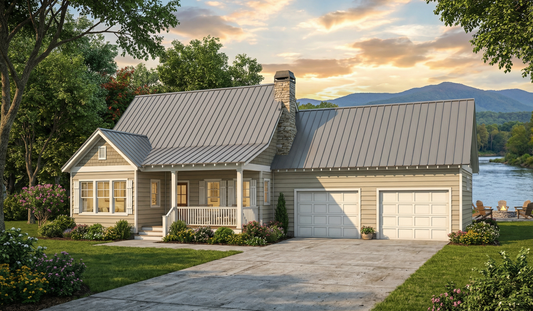
House Plan 389B Quail Drive – Charming Farmhouse House Plan with 3 Bedrooms & 2.5 Baths Discover an inviting option among top‑searched “house plans” with House Plan 389B Quail Drive — a beautifully designed farmhouse‑style home that blends traditional charm, practical layout, and modern comfort in approximately 1,777 sq. ft. of living space. This thoughtful plan offers 3 bedrooms, 2 full bathrooms, and 1 convenient half bath,... Read full description Show less
House Plan 389B Quail Drive – Charming Farmhouse House Plan with 3 Bedrooms & 2.5 Baths
Discover an inviting option among top‑searched “house plans” with House Plan 389B Quail Drive — a beautifully designed farmhouse‑style home that blends traditional charm, practical layout, and modern comfort in approximately 1,777 sq. ft. of living space. This thoughtful plan offers 3 bedrooms, 2 full bathrooms, and 1 convenient half bath, making it an ideal choice for families, first‑time homebuyers, or anyone building a stylish yet functional residence that feels like home from the moment you arrive.
Step inside and enjoy a welcoming great room featuring a cozy gas fireplace — perfect for everyday relaxation and family gatherings — that flows effortlessly into a centralized dining area framed by a bay window, offering natural light and an open feel. The connected kitchen with easy access to a grilling porch, utility room, and 2‑bay front‑load garage enhances the convenience of daily living. Upstairs, kids’ bedrooms each include walk‑in closets and individual vanity sinks to make busy mornings easier and more organized.
Floor Plan #1


Key Features
- Bonus Room Over Garage
- Covered Front Porch
- Covered Rear Porch
- Formal Dining Room
- Great Room
- Grilling Porch
- Jack & Jill Bathroom
- Main Floor Master
- Nook/Breakfast Area
- Open Floor Plan House Plans
- Split Bedroom Design
- Walk-in Closet
Plan Collections
Plan Styles
- Classical House Plans
- Country Home House Plans
- Farmhouse House Plans
- Southern House Plans
- Traditional House Plans
House Plan 389B Quail Drive, Farmhouse House Plan
Want to customize this plan?
Work directly with our in-house design team.
Questions or prefer to order by phone? (870) 931-5777
Home Specifications
- Total Living Space: 1777
- Bedrooms: 3
- Full Baths: 2
- Half Baths: 1
- Garage: 2 Bay Yes
- Garage/Carport Type: Front Load
- Garage (Sq. Ft.): 530 Sq.Ft.
- Carport: N/A
- Stories: 1.5
- Main Floor (Sq. Ft.): 1142 Sq.Ft
- Upper Floor (Sq. Ft.): 635 Sq.Ft.
- Lower Floor (Sq. Ft.): N/A
- Bonus (Sq.Ft): 293 Sq.Ft.
- Lower Bonus (Sq. Ft.): N/A
- Porch (Sq. Ft.): 325 Sq.Ft.
- Roof Pitch: 12:12
- Porch Roof Pitch: 3:12
- Ridge Height (Ft.) 25
- Ridge Height (In.) 6
- Wall Construction: 2x4
- Main Ceiling Height: 9
- Upper Ceiling Height: 8
- Lower Ceiling Height: N/A
- Vaulted Ceiling: Yes
- Customizable: Yes
- Width (Ft): 52
- Width (In.) 10
- Depth (Ft): 48
- Depth (In.) N/A
- Total Sq. Ft. 2925 Sq.Ft.