Description
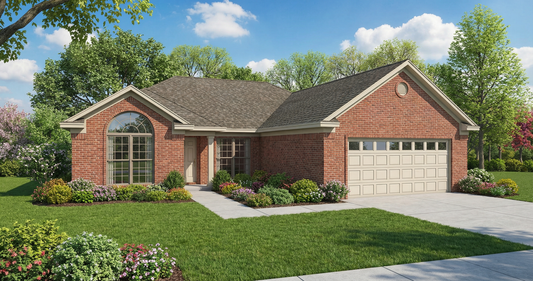
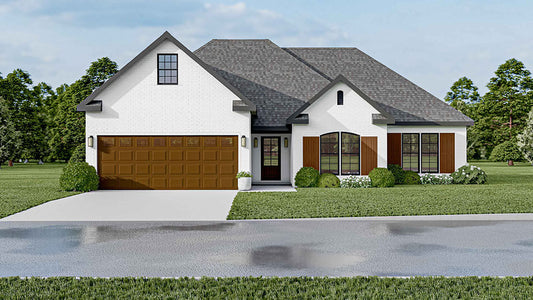
NDG 1218 Martha Lane – A Traditional, Spacious House Plan for Family Living NDG 1218 Martha Lane is a thoughtfully designed single-story house plan offering approximately 2,146 square feet of living space. This house plan features a classic layout and traditional styling, making it ideal for families who want comfort, flexibility, and timeless appeal. It... Read full description Show less
NDG 1218 Martha Lane – A Traditional, Spacious House Plan for Family Living
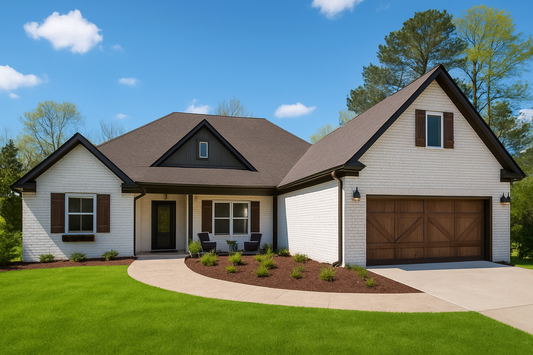
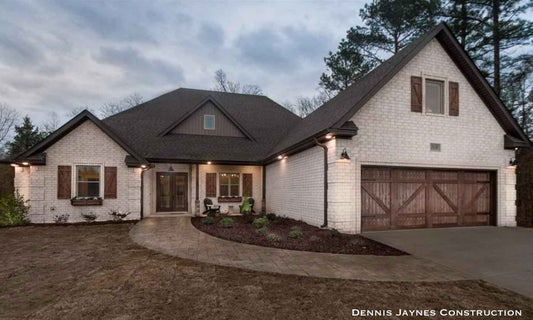
NDG 1218 Martha Lane is a thoughtfully designed single-story house plan offering approximately 2,146 square feet of living space. This house plan features a classic layout and traditional styling, making it ideal for families who want comfort, flexibility, and timeless appeal. It includes four bedrooms and three full bathrooms, providing ample space for family members, guests, or a home office.

A welcoming foyer opens into a spacious great room that serves as the home’s central gathering area. The layout flows seamlessly from the great room to the dining area and kitchen, creating an open yet defined design perfect for family meals, daily living, and entertaining. The balanced arrangement of open living spaces and private bedrooms makes this house plan highly functional and practical for everyday life.
The exterior and footprint are well-suited for a variety of lots, making this house plan versatile enough for suburban neighborhoods, small-town settings, or rural properties.
Key Highlights of House Plan NDG 1218 Martha Lane
- Single-story house plan with approximately 2,146 sq. ft. of living space
- Four bedrooms and three full bathrooms for family, guests, or home office use
- Spacious great room as the central living area, ideal for gatherings and daily living
- Open flow connecting foyer, great room, dining area, and kitchen for convenience and entertaining
- Balanced layout blending open living spaces with private bedrooms
- Traditional architectural style with timeless appeal
- Versatile house plan suitable for suburban, small-town, or rural lots
- Practical design for long-term family living and flexibility
Floor Plan #1

Key Features
- Covered Rear Porch
- Formal Dining Room
- Great Room
- Grilling Porch
- Main Floor Master
- Nook/Breakfast Area
- Open Floor Plan House Plans
- Peninsula/Eating Bar
- Split Bedroom Design
- Walk-in Closet
- Walk-in-Pantry
Plan Collections
Plan Styles
- Traditional House Plans
House Plan 1218 Martha Lane, Traditional House Plan
Want to customize this plan?
Work directly with our in-house design team.
Questions or prefer to order by phone? (870) 931-5777
Home Specifications
- Total Living Space: 2146
- Bedrooms: 4
- Full Baths: 3
- Garage: 2 Bay Yes
- Garage/Carport Type: Front Load
- Garage (Sq. Ft.): 573 Sq.Ft.
- Carport: N/A
- Stories: 1.0
- Main Floor (Sq. Ft.): 2146 Sq.Ft
- Upper Floor (Sq. Ft.): N/A
- Lower Floor (Sq. Ft.): N/A
- Bonus (Sq.Ft): N/A
- Lower Bonus (Sq. Ft.): N/A
- Porch (Sq. Ft.): 165 Sq.Ft.
- Roof Pitch: 8:12
- Porch Roof Pitch: N/A
- Ridge Height (Ft.) 22
- Ridge Height (In.) 5
- Wall Construction: 2x4
- Main Ceiling Height: 9
- Upper Ceiling Height: N/A
- Lower Ceiling Height: N/A
- Vaulted Ceiling: No
- Customizable: Yes
- Width (Ft): 64
- Width (In.) 4
- Depth (Ft): 57
- Depth (In.) 8
- Total Sq. Ft. 2884 Sq.Ft.