Description
Calico Rock – A Rustic‑Chic House Plan for Spacious, Flexible Living If you’re searching for house plans that combine rustic charm, thoughtful layout, and versatile living space, Calico Rock (Plan 1272) from the Rustic Ridge collection is a standout option. This home plan balances a welcoming cabin‑style aesthetic with a smart, functional layout — ideal... Read full description Show less
Calico Rock – A Rustic‑Chic House Plan for Spacious, Flexible Living
If you’re searching for house plans that combine rustic charm, thoughtful layout, and versatile living space, Calico Rock (Plan 1272) from the Rustic Ridge collection is a standout option. This home plan balances a welcoming cabin‑style aesthetic with a smart, functional layout — ideal for families, multitaskers, and anyone who wants a home that grows with them. With four bedrooms, three full baths, and flexible living spaces across multiple levels, Calico Rock offers comfort, style, and practicality in one.
Highlights of the Calico Rock House Plan
- Approximately 2,883 square feet of living space, providing ample room for daily life and entertaining
- Four bedrooms and three full bathrooms, offering space for family, guests, or home offices
- Three-bay side-load garage, providing practical storage and vehicle space while maintaining curb appeal
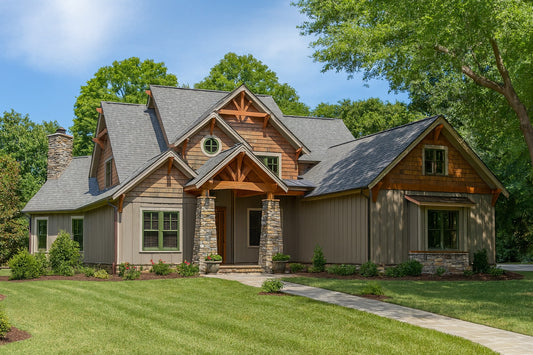

- Rustic exterior with board-and-batten siding, stone and shake accents, and craftsman-style wood framing, giving warm, timeless curb appeal suited for scenic or rural lots
- Expansive covered porch leading to an 8-foot grilling porch, perfect for outdoor living and entertaining
- Open-concept main floor layout with vaulted ceilings, great room, open kitchen with prep island and dual pantries, breakfast nook, and formal dining room — ideal for both everyday living and hosting guests
- Main-floor master suite with boxed ceiling, large windows, luxurious bath with double vanities, whirlpool tub, separate glass shower, and walk-in closet with built-in ironing board
- Practical mudroom and laundry area near the garage entry, plus storage space and a kids’ nook for convenience and organization
- Upper-level living area with two additional bedrooms, a shared bath with dual vanity and private toilet/shower compartments, and a bonus room for media, hobbies, or future expansion
- Flexible design for customization, allowing adaptation to different lot types, lifestyle needs, or personal preferences
Calico Rock combines rustic charm with a modern, functional floor plan. Its mix of indoor comfort, outdoor living space, and flexible bedroom and bathroom configuration makes it ideal for a forever home, vacation retreat, or multi-generation residence.
Floor Plan #1


Key Features
- Balcony
- Bonus/Game and Media Room
- Covered Front Porch
- Covered Rear Porch
- Formal Dining Room
- Great Room
- Grilling Porch
- Home Office/Study
- Kitchen Island
- Main Floor Master
- Mudroom
- Nook/Breakfast Area
- Open Floor Plan House Plans
- Peninsula/Eating Bar
- Split Bedroom Design
- Walk-in Closet
- Walk-in-Pantry
Plan Collections
- Rustic Ridge House Plans Collection
Plan Styles
- Arts & Crafts House Plans
- Craftsman House Plans
- Mountain House Plans
- Rustic House Plans
House Plan 1272 Calico Rock, Rustic Ridge House Plan
Want to customize this plan?
Work directly with our in-house design team.
Questions or prefer to order by phone? (870) 931-5777
Home Specifications
- Total Living Space: 2883
- Bedrooms: 4
- Full Baths: 3
- Garage: 3 Bay Yes
- Garage/Carport Type: Side Load
- Garage (Sq. Ft.): 743 Sq.Ft.
- Carport: N/A
- Stories: 1.5
- Main Floor (Sq. Ft.): 2222 Sq.Ft
- Upper Floor (Sq. Ft.): 661 Sq.Ft.
- Lower Floor (Sq. Ft.): N/A
- Bonus (Sq.Ft): 460 Sq.Ft.
- Lower Bonus (Sq. Ft.): N/A
- Porch (Sq. Ft.): 508 Sq.Ft.
- Roof Pitch: 10:12
- Porch Roof Pitch: 2:12
- Ridge Height (Ft.) 32
- Ridge Height (In.) 4
- Wall Construction: 2x4
- Main Ceiling Height: 9
- Upper Ceiling Height: 9
- Lower Ceiling Height: N/A
- Vaulted Ceiling: Yes
- Customizable: Yes
- Width (Ft): 67
- Width (In.) 3
- Depth (Ft): 75
- Depth (In.) 5
- Total Sq. Ft. 4594 Sq.Ft.