Description
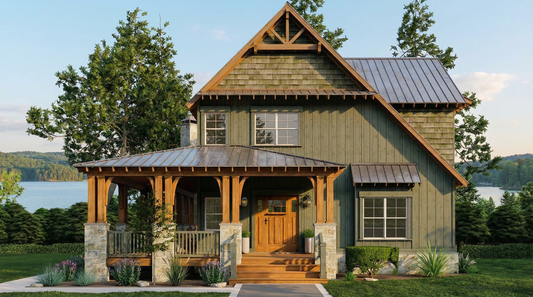
Discover a Charming Rustic House Plan: Angler Retreat NDG 1337 Angler Retreat (NDG 1337) is a warm and inviting cabin-style home plan designed for nature lovers, weekend getaways, or anyone wanting a cozy retreat with rustic appeal. With an efficient two-story layout, generous porches, and open living areas, this plan is perfect for lakeside lots,... Read full description Show less
Discover a Charming Rustic House Plan: Angler Retreat NDG 1337
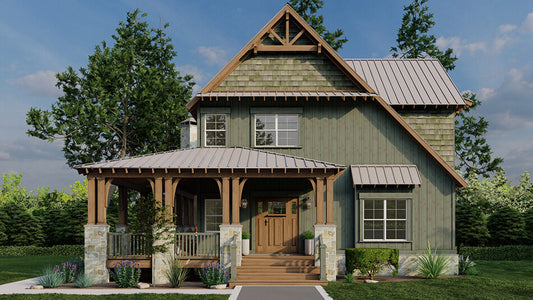
Angler Retreat (NDG 1337) is a warm and inviting cabin-style home plan designed for nature lovers, weekend getaways, or anyone wanting a cozy retreat with rustic appeal. With an efficient two-story layout, generous porches, and open living areas, this plan is perfect for lakeside lots, wooded properties, or year-round family living.
Highlights of the Angler Retreat House Plan
- Approximately 1,705 square feet of heated living space
- Three bedrooms and two full bathrooms — ideal for families, guests, or vacation use
- Two-story layout that maximizes privacy and separation between living and sleeping areas
- Compact footprint suitable for narrower lots or scenic locations
- Wrap-around covered porch with a corner fireplace and grilling area — perfect for outdoor living and enjoying natural surroundings
- Open Great Room with a stone fireplace that flows into the Kitchen and Dining Area for effortless gathering and entertaining
- Kitchen includes a wrap-around island bar and a walk-in pantry for ample storage and prep space
- Main-level bedroom conveniently located near a full bathroom — excellent for guests or aging-in-place considerations
- Upper floor includes two additional bedrooms with walk-in closets, a full bathroom, and a sleeping loft for added flexibility
- Overlook balcony opens to the foyer below, creating a sense of openness and architectural interest
A Rustic Home Plan Designed for Comfort, Charm, and Outdoor Living
Angler Retreat offers a perfect blend of cozy cabin ambiance and practical living spaces. The expansive porches encourage outdoor enjoyment in any season, while the open Great Room and kitchen make daily living and entertaining effortless. With three bedrooms, a loft, and thoughtful layout details throughout, this home works equally well as a vacation retreat or a comfortable full-time residence. Its rustic appeal and functional design make Angler Retreat a standout choice for anyone wanting a warm, inviting home connected to the outdoors.
Floor Plan #1


Key Features
- Balcony
- Covered Front Porch
- Formal Dining Room
- Great Room
- Grilling Porch
- Loft
- Main Floor Master
- Narrow Lot House Plans
- Open Floor Plan House Plans
- Peninsula/Eating Bar
- Split Bedroom Design
- Walk-in Closet
- Walk-in-Pantry
- Wrap-Around Porch
Plan Collections
- Riverbend Cabin House Plans Collection
Plan Styles
- Arts & Crafts House Plans
- Country Home House Plans
- Craftsman House Plans
- Mountain House Plans
- Rustic House Plans
House Plan 1337 Angler Retreat, Riverbend House Plan
Want to customize this plan?
Work directly with our in-house design team.
Questions or prefer to order by phone? (870) 931-5777
Home Specifications
- Total Living Space: 1705
- Bedrooms: 3
- Full Baths: 2
- Garage: No
- Garage/Carport Type: N/A
- Garage (Sq. Ft.): N/A
- Carport: N/A
- Stories: 2.0
- Main Floor (Sq. Ft.): 1085 Sq.Ft
- Upper Floor (Sq. Ft.): 620 Sq.Ft.
- Lower Floor (Sq. Ft.): N/A
- Bonus (Sq.Ft): N/A
- Lower Bonus (Sq. Ft.): N/A
- Porch (Sq. Ft.): 919 Sq.Ft.
- Roof Pitch: 12:12
- Porch Roof Pitch: 4:12
- Ridge Height (Ft.) 24
- Ridge Height (In.) 4
- Wall Construction: 2x4
- Main Ceiling Height: 9
- Upper Ceiling Height: 8
- Lower Ceiling Height: N/A
- Vaulted Ceiling: Yes
- Customizable: Yes
- Width (Ft): 36
- Width (In.) 8
- Depth (Ft): 61
- Depth (In.) 8
- Total Sq. Ft. 2624 Sq.Ft.