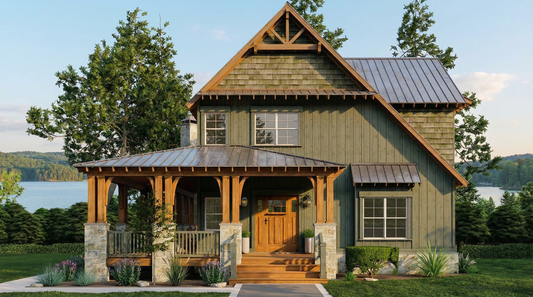
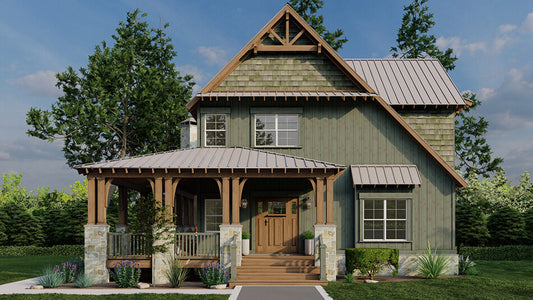
Description
Arts & Crafts Charm Meets Cozy Living: House Plan MEN 5097 – Aspen Lodge If you're searching house plans that blend timeless Arts & Crafts styling with efficient, comfortable living, Aspen Lodge Plan MEN 5097 is a standout. This two-story design offers a compact footprint with spacious interiors, making it ideal for narrow or wooded lots.... Read full description Show less
Arts & Crafts Charm Meets Cozy Living: House Plan MEN 5097 – Aspen Lodge
If you're searching house plans that blend timeless Arts & Crafts styling with efficient, comfortable living, Aspen Lodge Plan MEN 5097 is a standout. This two-story design offers a compact footprint with spacious interiors, making it ideal for narrow or wooded lots.
Why Aspen Lodge Stands Out
-
Efficient 1,706 sq ft layout
With 3 bedrooms and 2 full baths, Aspen Lodge maximizes space without sacrificing comfort. The main floor encompasses 1,086 sq ft, while the upper floor adds 620 sq ft. -
Inviting front porch
A large covered front porch welcomes guests and provides a cozy spot to relax outdoors. -
Open-concept main floor
The foyer leads into a spacious great room with a fireplace, seamlessly connected to the dining area and kitchen, creating an ideal space for gatherings. -
Main-floor master suite
The master bedroom is conveniently located on the main floor, offering privacy and easy access to the living areas. -
Upstairs bedrooms and loft
Two additional bedrooms and a sleeping loft are situated on the upper floor, providing separation and quiet for family or guests. -
Balconies overlooking the foyer and great room
Upstairs balconies add architectural interest and a sense of openness to the home's interior.
Floor Plan #1


Key Features
- Covered Front Porch
- Decks Patios Balconies
- Formal Dining Room
- Great Room
- Kitchen Island
- Loft
- Main Floor Master
- Narrow Lot House Plans
- Open Floor Plan House Plans
- Peninsula/Eating Bar
- Split Bedroom Design
- Walk-in Closet
- Walk-in-Pantry
Plan Collections
- Michael E. Nelson House Plans Collection
Plan Styles
- Arts & Crafts House Plans
- Craftsman House Plans
- Mountain House Plans
House Plan 5097 Aspen Lodge, Arts and Crafts House Plan
House Plan:MEN 5097
$1,200.00
/
Shipping calculated at checkout.
Want to customize this plan?
Work directly with our in-house design team.
Questions or prefer to order by phone? (870) 931-5777
Home Specifications
- Total Living Space: 1706
- Bedrooms: 3
- Full Baths: 2
- Garage: No
- Garage/Carport Type: N/A
- Garage (Sq. Ft.): N/A
- Carport: N/A
- Stories: 2.0
- Main Floor (Sq. Ft.): 1086 Sq.Ft
- Upper Floor (Sq. Ft.): 620 Sq.Ft.
- Lower Floor (Sq. Ft.): N/A
- Bonus (Sq.Ft): N/A
- Lower Bonus (Sq. Ft.): N/A
- Porch (Sq. Ft.): 99 Sq.Ft.
- Roof Pitch: 12:12
- Porch Roof Pitch: 4:12
- Ridge Height (Ft.) 27
- Ridge Height (In.) 0
- Wall Construction: 2x4
- Main Ceiling Height: 9
- Upper Ceiling Height: 9
- Lower Ceiling Height: N/A
- Vaulted Ceiling: Yes
- Customizable: Yes
- Width (Ft): 26
- Width (In.) N/A
- Depth (Ft): 61
- Depth (In.) 8
- Total Sq. Ft. 1805 Sq.Ft.