Description
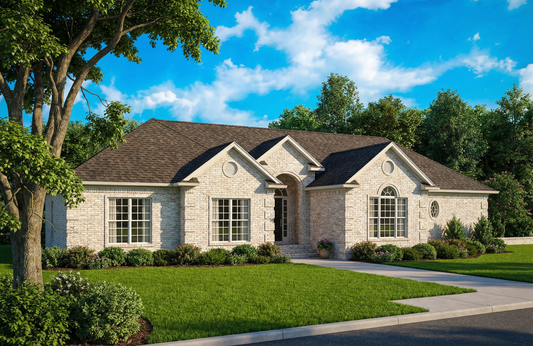
Discover a Classic Traditional House Plan: Meredith NDG 1368 Meredith (NDG 1368) is a well-balanced traditional house plan that blends charm, generous living space, and a functional layout. Designed for families or anyone seeking a comfortable and versatile home, this plan offers a spacious footprint, multiple living areas, and flexibility for everyday life and entertaining.... Read full description Show less
Discover a Classic Traditional House Plan: Meredith NDG 1368
Meredith (NDG 1368) is a well-balanced traditional house plan that blends charm, generous living space, and a functional layout. Designed for families or anyone seeking a comfortable and versatile home, this plan offers a spacious footprint, multiple living areas, and flexibility for everyday life and entertaining.
Highlights of the Meredith House Plan
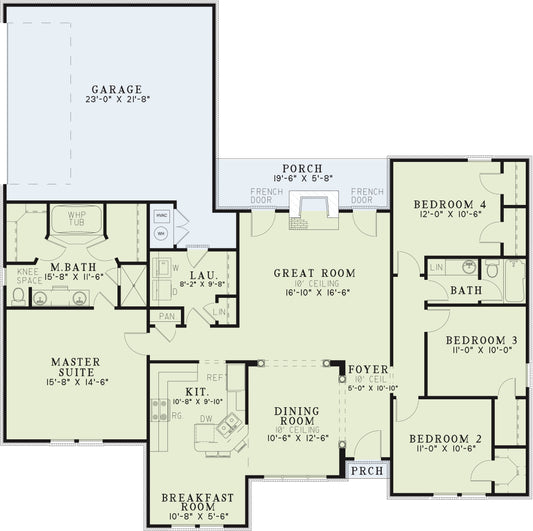
- Approximately 3,445 square feet of living space — ideal for families needing room to grow
- Four bedrooms and three full bathrooms — offering privacy and comfort for family and guests
- Three-bay garage, providing ample parking and storage capacity
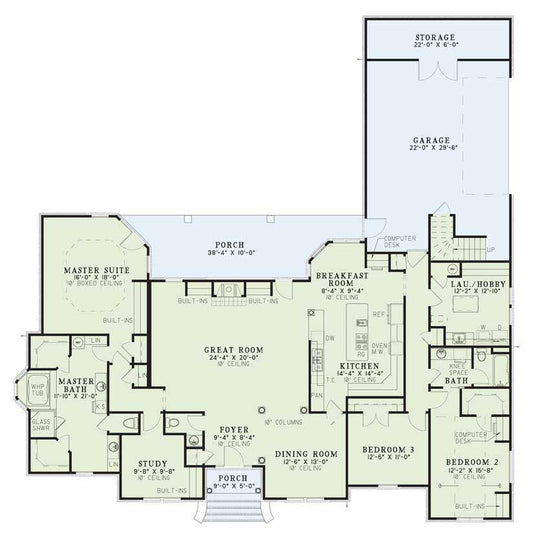
- Grand, open living areas including a spacious Great Room and a large Dining Area — perfect for gatherings, family time, or entertaining
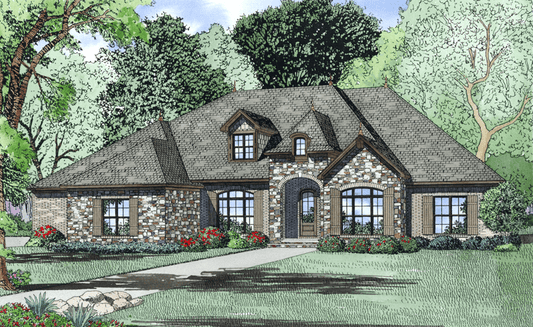
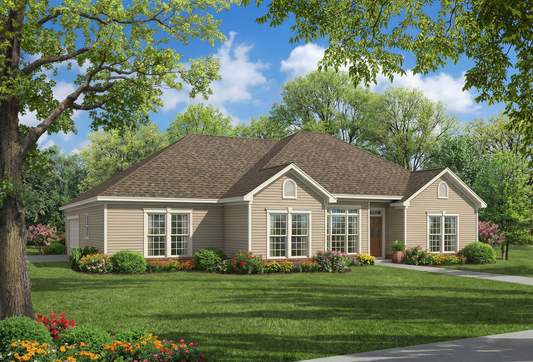
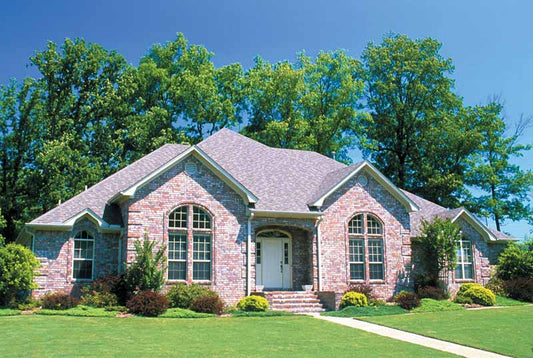
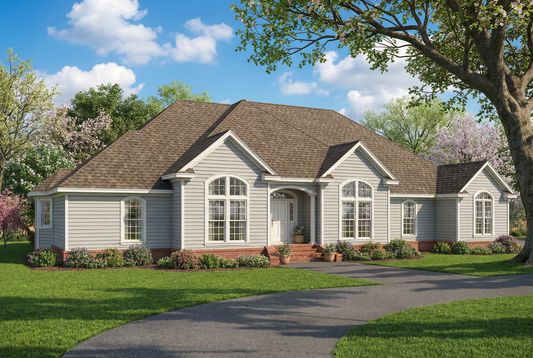
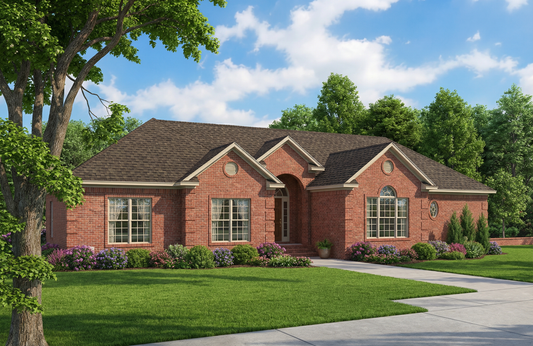
- Elegant exterior design with prominent arch-window panes across the front of the home, giving impressive curb appeal and abundant natural light
- Layout flexibility that accommodates both formal and casual living, with defined bedroom spaces and generous common areas
A Balanced Home Plan for Comfort, Style, and Function
Meredith combines the best aspects of traditional home design — generous room sizes, a balanced floor plan, and classic aesthetics — with modern living needs. The spacious Great Room and Dining Area form the heart of the home, fostering a sense of openness and ease when hosting or spending time with family. The separation between private bedrooms and common living areas provides privacy without sacrificing connection. The three-car garage and overall generous footprint make this plan suitable for families who want space to store vehicles, equipment, or additional belongings.
Whether building a long-term family home or a home meant to adapt as your needs evolve, Meredith offers a thoughtful blend of practicality, comfort, and timeless charm.
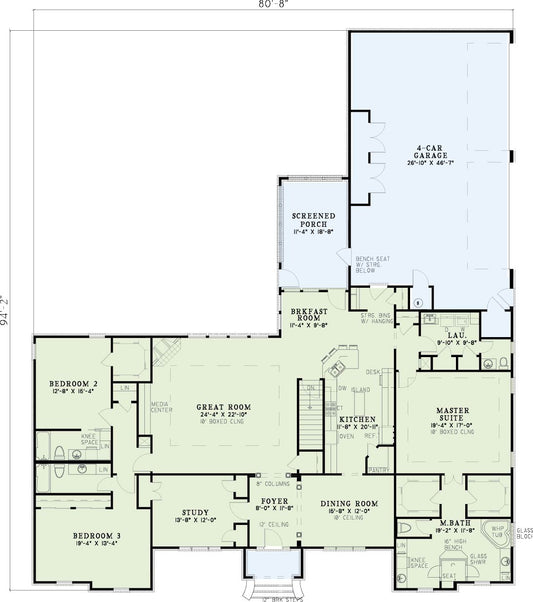
Floor Plan #1


Key Features
- Arched Entry
- Bonus Room Over Garage
- Bonus/Game and Media Room
- Covered Front Porch
- Covered Rear Porch
- Formal Dining Room
- Great Room
- Grilling Porch
- Home Office/Study
- In-Law Suite Private Guest
- Main Floor Master
- Media Room
- Mudroom
- Nook/Breakfast Area
- Open Floor Plan House Plans
- Peninsula/Eating Bar
- Split Bedroom Design
- Walk-in Closet
Plan Collections
- Multigenerational House Plans
Plan Styles
- French Traditional House Plans
- Traditional House Plans
House Plan 1368 Meredith, Traditional House Plan
Want to customize this plan?
Work directly with our in-house design team.
Questions or prefer to order by phone? (870) 931-5777
Home Specifications
- Total Living Space: 3445
- Bedrooms: 4
- Full Baths: 3
- Half Baths: 1
- Garage: 3 Bay Yes
- Garage/Carport Type: Side Load
- Garage (Sq. Ft.): 740 Sq.Ft.
- Carport: N/A
- Stories: 1.0
- Main Floor (Sq. Ft.): 3122 Sq.Ft
- Upper Floor (Sq. Ft.): 323 Sq.Ft.
- Lower Floor (Sq. Ft.): N/A
- Bonus (Sq.Ft): 594 Sq.Ft.
- Lower Bonus (Sq. Ft.): N/A
- Porch (Sq. Ft.): 259 Sq.Ft.
- Roof Pitch: 12:12
- Porch Roof Pitch: N/A
- Ridge Height (Ft.) 32
- Ridge Height (In.) 0
- Wall Construction: 2x4
- Main Ceiling Height: 10
- Upper Ceiling Height: 8
- Lower Ceiling Height: N/A
- Vaulted Ceiling: No
- Customizable: Yes
- Width (Ft): 74
- Width (In.) N/A
- Depth (Ft): 69
- Depth (In.) N/A
- Total Sq. Ft. 5038 Sq.Ft.