Description
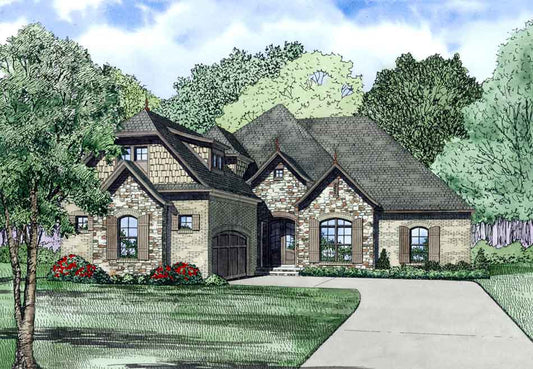
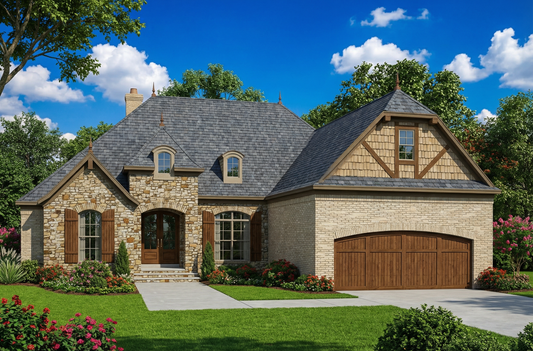
Discover Amber’s Place House Plan — European‑Style Elegance with Comfortable, Flexible Living Amber’s Place brings together European‑inspired architectural charm and a well-thought-out, family‑friendly layout. With elegant exterior details, generous interior space, and living areas designed for comfort and flow, this plan is ideal for families, entertaining, or long‑term lifestyle flexibility. Whether you plan to build... Read full description Show less
Discover Amber’s Place House Plan — European‑Style Elegance with Comfortable, Flexible Living
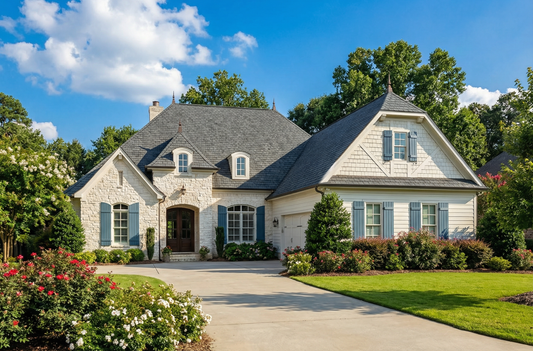
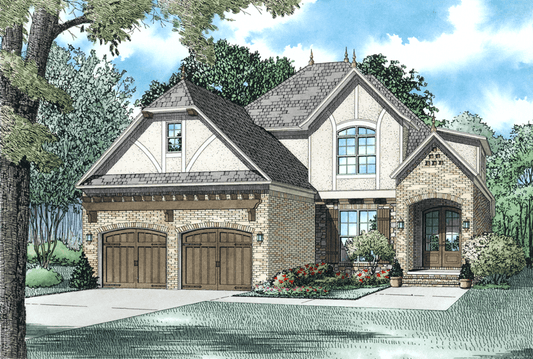
Amber’s Place brings together European‑inspired architectural charm and a well-thought-out, family‑friendly layout. With elegant exterior details, generous interior space, and living areas designed for comfort and flow, this plan is ideal for families, entertaining, or long‑term lifestyle flexibility. Whether you plan to build a forever home or something to grow into, Amber’s Place offers style, function, and adaptability.
Key Features of Amber’s Place Plan NDG 1413
- Total living space of about 2,546 square feet — spacious enough for family living while remaining manageable in size.
- Single-story layout with an attached 2‑bay courtyard‑style garage — combining convenience, accessibility, and parking/storage flexibility.
- Four bedrooms and three full bathrooms — offering ample room for family members, guests, or varied living arrangements.
- Vaulted Great Room with fireplace — a warm, inviting central living space ideal for family gatherings and entertaining.
- Open floor plan linking Great Room, Kitchen, and Breakfast area with a large eat‑at bar — perfect for modern living, social flow, and casual dining.
- Master suite with a 10‑foot boxed ceiling, private bath featuring a whirlpool tub, corner shower, and a spacious walk‑in closet — designed for comfort and privacy.
- Guest bedroom near the front of the house — offers flexibility for visitors or alternate use (office, study, etc.) while maintaining privacy for the main bedroom wing.
- Two additional bedrooms on the opposite side of the home sharing a hall bath — ideal for children, guests, or flexible room use without sacrificing privacy or convenience.
- Bonus room above the garage — extra 400 sq ft of flexible space that can be used as a media room, home office, playroom, or guest suite.
- Optional screened or grilling porch (off the Breakfast Room) with space for a corner fireplace — extends living space outdoors for dining, relaxing, or entertaining.
Floor Plan #1


Key Features
- Arched Entry
- Bonus Room Over Garage
- Covered Front Porch
- Covered Rear Porch
- Formal Dining Room
- Great Room
- Grilling Porch
- Main Floor Master
- Nook/Breakfast Area
- Open Floor Plan House Plans
- Peninsula/Eating Bar
- Screened Porch
- Split Bedroom Design
- Walk-in Closet
Plan Collections
- European House Plans Collection
Plan Styles
- European House Plans
- French Country House Plans
- Traditional House Plans
House Plan 1413 Amber's Place, European House Plan
House Plan:NDG 1413
$1,650.00
/
Shipping calculated at checkout.
Want to customize this plan?
Work directly with our in-house design team.
Questions or prefer to order by phone? (870) 931-5777
Home Specifications
- Total Living Space: 2546
- Bedrooms: 4
- Full Baths: 3
- Garage: 2 Bay Yes
- Garage/Carport Type: Court Yard
- Garage (Sq. Ft.): 626 Sq.Ft.
- Carport: N/A
- Stories: 1.0
- Main Floor (Sq. Ft.): 2546 Sq.Ft
- Upper Floor (Sq. Ft.): N/A
- Lower Floor (Sq. Ft.): N/A
- Bonus (Sq.Ft): 400 Sq.Ft.
- Lower Bonus (Sq. Ft.): N/A
- Porch (Sq. Ft.): 340 Sq.Ft.
- Roof Pitch: 12:12
- Porch Roof Pitch: N/A
- Ridge Height (Ft.) 28
- Ridge Height (In.) 6
- Wall Construction: 2x4
- Main Ceiling Height: 9
- Upper Ceiling Height: 8
- Lower Ceiling Height: N/A
- Vaulted Ceiling: No
- Customizable: Yes
- Width (Ft): 57
- Width (In.) N/A
- Depth (Ft): 83
- Depth (In.) 7
- Total Sq. Ft. 3912 Sq.Ft.