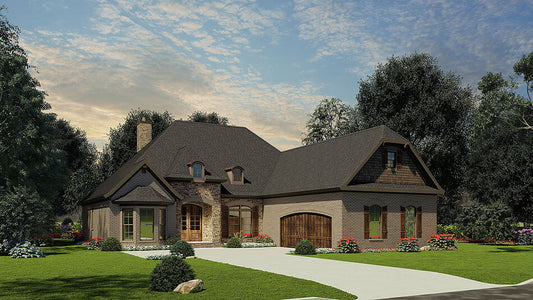
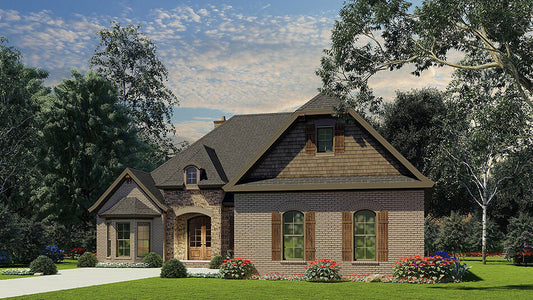
Description
Discover Addison Place House Plan — Elegant European‑Style Living with Thoughtful Flow Addison Place blends refined European‑inspired architectural details with a smart, family‑centered floor plan. This plan offers balanced living spaces, a roomy layout, and a design that combines style with everyday comfort — perfect for families, entertaining, or long‑term living. From a dramatic front... Read full description Show less
Discover Addison Place House Plan — Elegant European‑Style Living with Thoughtful Flow
Addison Place blends refined European‑inspired architectural details with a smart, family‑centered floor plan. This plan offers balanced living spaces, a roomy layout, and a design that combines style with everyday comfort — perfect for families, entertaining, or long‑term living. From a dramatic front entry to a flexible bonus space over the garage, Addison Place is built to adapt as your needs evolve.
Visualize arriving under a graceful arched entry into a foyer with lofty 10‑foot ceilings, passing through a formal dining room supported by boxed columns, and stepping into an open Great Room, Kitchen, and Breakfast Room with a vaulted ceiling. The kitchen island overlooks the Great Room fireplace — perfect for gathering and conversation. Outdoor living is enhanced by an optional screened or grilling porch with a corner fireplace for cozy evenings. Bedrooms are situated for privacy and convenience, and a bonus room over the garage adds flexibility for guests, hobbies, or storage.
Key Features of Addison Place Plan NDG 1415
- About 2,530 square feet of total living space — spacious yet manageable for many households.
- Single‑story layout — making living and accessibility straightforward and convenient.
- Four bedrooms and three full bathrooms — offering comfort, privacy, and versatility for family members, guests, or mixed‑use living.
- Two‑bay courtyard‑style garage — practical vehicle parking and storage without dominating the home footprint.
- Vaulted ceiling over a unified Great Room, Kitchen, and Breakfast area — creating a spacious, open‑feeling center of the home, ideal for family living or entertaining.
- Kitchen with a center island that faces the Great Room fireplace — encourages interaction and makes cooking part of the living space.
- Formal dining room separated by boxed columns — adds elegance and structure to the flow between foyer and main living spaces.
- Master suite designed for comfort with vaulted ceiling, lots of natural light, and direct access to the porch — a private, relaxing retreat.
- Bedrooms 2 and 3 located together on one side with a shared hall bath — good for children, guests, or shared living; the fourth bedroom is separated for added privacy or flexibility.
- Screened or grilling porch with optional corner fireplace — extends living space outdoors, great for dinner, entertaining, or relaxing evenings.
- Bonus room above the garage (about 380 sq. ft.) — a flexible space that can serve as a media room, guest suite, home office, or storage area.
- Smart flow and design details, such as a “mud‑room / kids‑nook” by the garage entry, to keep everyday living organized and practical.
Floor Plan #1


Key Features
- Arched Entry
- Bonus Room
- Bonus Room Over Garage
- Covered Front Porch
- Covered Rear Porch
- Formal Dining Room
- Great Room
- Grilling Porch
- In-Law Suite Private Guest
- Kitchen Island
- Main Floor Master
- Mudroom
- Nook/Breakfast Area
- Open Floor Plan House Plans
- Peninsula/Eating Bar
- Split Bedroom Design
- Walk-in Closet
Plan Collections
- European House Plans Collection
Plan Styles
- European House Plans
- French Country House Plans
- Traditional House Plans
House Plan 1415 Addison Place, European House Plan
Want to customize this plan?
Work directly with our in-house design team.
Questions or prefer to order by phone? (870) 931-5777
Home Specifications
- Total Living Space: 2530
- Bedrooms: 4
- Full Baths: 3
- Garage: 2 Bay Yes
- Garage/Carport Type: Court Yard
- Garage (Sq. Ft.): 502 Sq.Ft.
- Carport: N/A
- Stories: 1.0
- Main Floor (Sq. Ft.): 2530 Sq.Ft
- Upper Floor (Sq. Ft.): N/A
- Lower Floor (Sq. Ft.): N/A
- Bonus (Sq.Ft): 380 Sq.Ft.
- Lower Bonus (Sq. Ft.): N/A
- Porch (Sq. Ft.): 371 Sq.Ft.
- Roof Pitch: 12:12
- Porch Roof Pitch: N/A
- Ridge Height (Ft.) 31
- Ridge Height (In.) 8
- Wall Construction: 2x4
- Main Ceiling Height: 9
- Upper Ceiling Height: N/A
- Lower Ceiling Height: N/A
- Vaulted Ceiling: Yes
- Customizable: Yes
- Width (Ft): 57
- Width (In.) 10
- Depth (Ft): 79
- Depth (In.) 2
- Total Sq. Ft. 3783 Sq.Ft.