Description
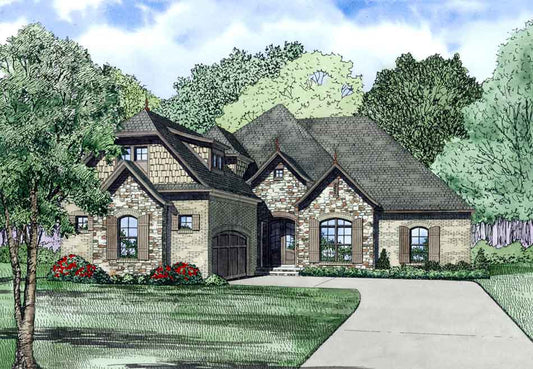
Auburn Cove – Classic European House Plan for Comfortable, Elegant Living Auburn Cove is a one-story European‑style home plan offering approximately 2,545 square feet of living space, with 4 bedrooms, 3 full baths, and a side‑load three‑car garage. With its balanced blend of traditional architectural detail and a practical, family‑friendly layout, Auburn Cove is designed... Read full description Show less
Auburn Cove – Classic European House Plan for Comfortable, Elegant Living
Auburn Cove is a one-story European‑style home plan offering approximately 2,545 square feet of living space, with 4 bedrooms, 3 full baths, and a side‑load three‑car garage. With its balanced blend of traditional architectural detail and a practical, family‑friendly layout, Auburn Cove is designed to meet the needs of modern homeowners who want both style and everyday comfort.
Key Features and Advantages
- Distinctive façade with arched entry, arched windows, and a mix of brick, stone, and shake siding for timeless curb appeal
- Great Room with vaulted ceiling and fireplace, opening to a breakfast/kitchen area — creating a warm, open flow ideal for daily living and gatherings
- Kitchen with eat-at island bar and ample counter space, plus a formal dining room adjacent for mealtime flexibility
- Master Suite positioned on one side of the home for privacy; features vaulted ceiling, large master bath with corner glass shower, whirlpool tub, dual vanities, and a generous walk-in closet — a private and relaxing retreat
- Secondary bedroom near the front of the home with its own full bath and walk-in closet — convenient for guests or multigenerational living
- Two additional bedrooms on the opposite side of the home sharing a full bath — providing separation and privacy for family members or children
- Large bonus room above the garage — offering flexible additional living space, office, playroom, or storage depending on your needs
- Covered front porch and optional screened or grilling porch off the Great Room — adding usable outdoor living space that extends functionality year‑round
Floor Plan #1


Key Features
- Arched Entry
- Bonus Room Over Garage
- Covered Front Porch
- Covered Rear Porch
- Formal Dining Room
- Great Room
- Grilling Porch
- In-Law Suite Private Guest
- Main Floor Master
- Mudroom
- Nook/Breakfast Area
- Open Floor Plan House Plans
- Outdoor Living Space
- Peninsula/Eating Bar
- Screened Porch
- Split Bedroom Design
- Vaulted High Cathedral Ceiling
- Walk-in Closet
Plan Collections
- European House Plans Collection
Plan Styles
- European House Plans
- French Country House Plans
- Luxury House Plans
- Traditional House Plans
House Plan 1448 Auburn Cove, European House Plan
House Plan:NDG 1448
$1,850.00
/
Shipping calculated at checkout.
Want to customize this plan?
Work directly with our in-house design team.
Questions or prefer to order by phone? (870) 931-5777
Home Specifications
- Total Living Space: 2545
- Bedrooms: 4
- Full Baths: 3
- Garage: 3 Bay Yes
- Garage/Carport Type: Front Load and Side Load
- Garage (Sq. Ft.): 870 Sq.Ft.
- Carport: N/A
- Stories: 1.0
- Main Floor (Sq. Ft.): 2545 Sq.Ft
- Upper Floor (Sq. Ft.): N/A
- Lower Floor (Sq. Ft.): N/A
- Bonus (Sq.Ft): 379 Sq.Ft.
- Lower Bonus (Sq. Ft.): N/A
- Porch (Sq. Ft.): 371 Sq.Ft.
- Roof Pitch: 12:12
- Porch Roof Pitch: N/A
- Ridge Height (Ft.) 31
- Ridge Height (In.) 10
- Wall Construction: 2x4
- Main Ceiling Height: 9
- Upper Ceiling Height: 8
- Lower Ceiling Height: N/A
- Vaulted Ceiling: Yes
- Customizable: Yes
- Width (Ft): 74
- Width (In.) 6
- Depth (Ft): 79
- Depth (In.) 2
- Total Sq. Ft. 4165 Sq.Ft.