Description
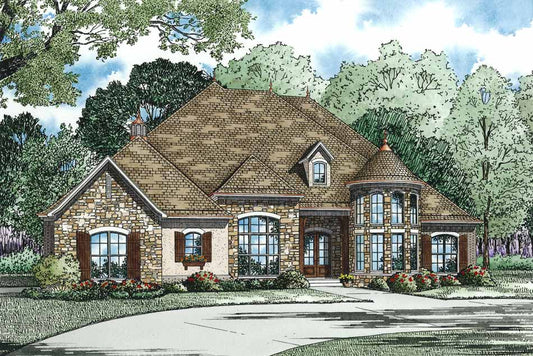
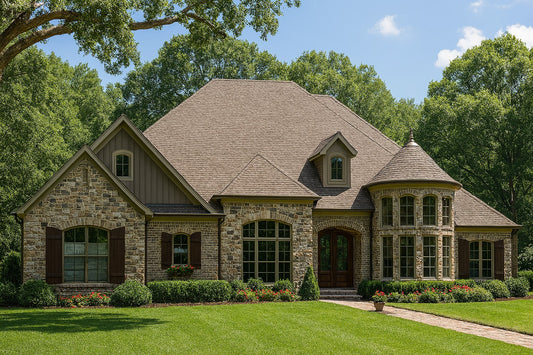
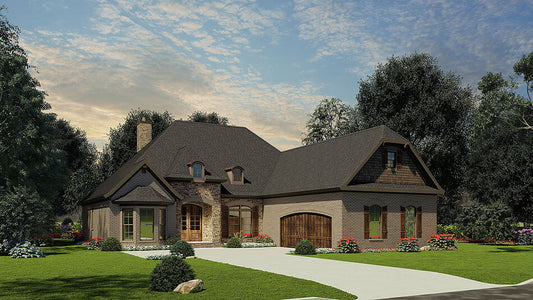
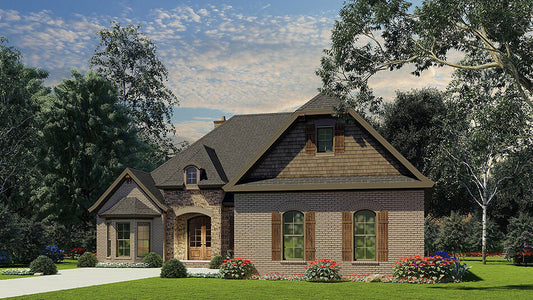
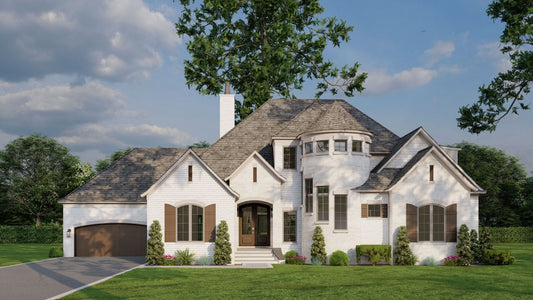
Discover Adeline Place House Plan — Elegant Design, Spacious Living & Thoughtful Layout Adeline Place combines striking architectural character with a versatile, well‑designed floor plan to deliver a home that’s both impressive and practical. With European‑inspired exterior details and generous interior space, this plan is ideal for homeowners seeking elegance, comfort, and flexibility — whether... Read full description Show less
Discover Adeline Place House Plan — Elegant Design, Spacious Living & Thoughtful Layout
Adeline Place combines striking architectural character with a versatile, well‑designed floor plan to deliver a home that’s both impressive and practical. With European‑inspired exterior details and generous interior space, this plan is ideal for homeowners seeking elegance, comfort, and flexibility — whether for family living, entertaining, or long-term comfort.
Imagine a home where you enter through a welcoming arched entry into a foyer that flows into a dramatic Great Room with wood‑beam ceilings and a fireplace — opening to a large kitchen and breakfast area, which in turn leads to a spacious outdoor living and grilling porch. The master suite offers privacy and luxury, while additional bedrooms, a separate study/media room, and a bonus room over the garage give room to grow or accommodate guests. Adeline Place is a home that balances style and livability.
Key Features of Adeline Place Plan NDG 1421
- Approximately 3,090 square feet of total living space — providing generous room for family living, entertaining, or multiple uses.
- Single-story layout with a side‑load 3‑bay garage — combining ease of access with spacious parking and storage capacity.
- Four bedrooms and three full bathrooms — offering flexibility for a family, guests, or mixed household needs.
- Expansive Great Room featuring a fireplace and built-in cabinetry, with a timber‑beam ceiling — ideal for gatherings, family time, or relaxing evenings.
- Open‑concept kitchen and breakfast area with a prep island and eat‑at island bar — perfect for cooking, casual meals, and entertaining.
- Outdoor living / grilling porch off the main living area — excellent for outdoor dining, entertaining, or relaxing in fresh air.
- Master suite with luxury bath amenities: dual vanities, a corner glass shower with seat, a corner whirlpool tub, plus a large walk‑in closet — combining comfort and convenience.
- Convenient laundry room located near the master suite and garage entry — adding practicality for everyday living.
- Bedrooms 2 and 3 share a “Jack and Jill” bath and feature step-in closets; Bedroom 4 is near a hall bath — offering flexibility for children, guests, or multi-generational living.
- Large bonus room over the garage — a flexible space that can serve as a media room, home office, guest suite, or extra storage area.
Floor Plan #1


Key Features
- Arched Entry
- Bonus Room Over Garage
- Covered Front Porch
- Covered Rear Porch
- Formal Dining Room
- Great Room
- Grilling Porch
- Home Office/Study
- Home Theater
- Jack & Jill Bathroom
- Kitchen Island
- Main Floor Master
- Media Room
- Nook/Breakfast Area
- Open Floor Plan House Plans
- Outdoor Living Space
- Peninsula/Eating Bar
- Split Bedroom Design
- Walk-in Closet
Plan Collections
- European House Plans Collection
Plan Styles
- European House Plans
- Rustic House Plans
- Traditional House Plans
House Plan 1421 Adeline Place, European House Plan
Want to customize this plan?
Work directly with our in-house design team.
Questions or prefer to order by phone? (870) 931-5777
Home Specifications
- Total Living Space: 3090
- Bedrooms: 4
- Full Baths: 3
- Garage: 3 Bay Yes
- Garage/Carport Type: Side Load
- Garage (Sq. Ft.): 1068 Sq.Ft.
- Carport: N/A
- Stories: 1.0
- Main Floor (Sq. Ft.): 3090 Sq.Ft
- Upper Floor (Sq. Ft.): N/A
- Lower Floor (Sq. Ft.): N/A
- Bonus (Sq.Ft): 443 Sq.Ft.
- Lower Bonus (Sq. Ft.): N/A
- Porch (Sq. Ft.): 457 Sq.Ft.
- Roof Pitch: 12:12
- Porch Roof Pitch: N/A
- Ridge Height (Ft.) 38
- Ridge Height (In.) 11
- Wall Construction: 2x4
- Main Ceiling Height: 10
- Upper Ceiling Height: 8
- Lower Ceiling Height: N/A
- Vaulted Ceiling: No
- Customizable: Yes
- Width (Ft): 72
- Width (In.) 2
- Depth (Ft): 81
- Depth (In.) 5
- Total Sq. Ft. 5058 Sq.Ft.