Description
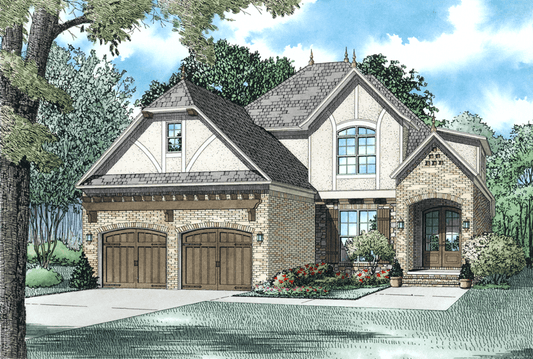
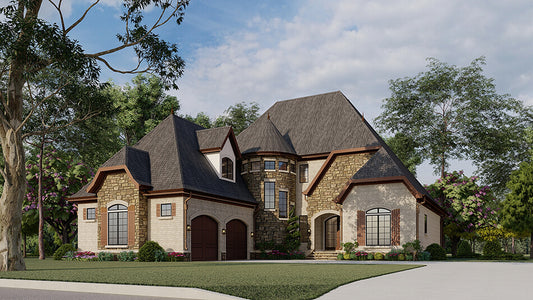
Discover the Evandale Court House Plan — Your Blueprint for Elegant Living Looking for a house plan that balances refined architectural style with smart, functional design? Evandale Court delivers a sophisticated, European-inspired floor plan that blends timeless elegance with modern comfort. With generous living space, thoughtful layout, and versatile design elements, this plan is ideal... Read full description Show less
Discover the Evandale Court House Plan — Your Blueprint for Elegant Living
Looking for a house plan that balances refined architectural style with smart, functional design? Evandale Court delivers a sophisticated, European-inspired floor plan that blends timeless elegance with modern comfort. With generous living space, thoughtful layout, and versatile design elements, this plan is ideal for families, entertainers, or anyone wanting a home that stands out.
Envision everyday living unfolding with grace — a welcoming foyer leading to spacious living areas, a refined layout that flows naturally from kitchen to living to outdoor space, and private retreats upstairs for quiet and rest. Whether you're building your first home or your forever home, Evandale Court offers a design that’s as beautiful as it is practical.
Key Features of Evandale Court
- Approximately 2,744 sq. ft. of total living space — offering plenty of room for comfort and flexibility.
- Three bedrooms and three bathrooms — ideal for families, guests, or future growth.
- 1.5-story layout — combining the convenience of a main floor with the privacy of an upper level.
- European-style architectural design — bringing classic charm and strong curb appeal.
- Two-bay garage — convenient, secure parking and extra storage or workspace.
- Building footprint suitable for many lot sizes (approx. 44 ft wide × 72 ft deep) — well-suited for typical suburban or modest lots.
- Well-proportioned common areas for living and entertaining, plus private sleeping quarters for rest and retreat.
- Balanced design: elegant exterior styling with functional interior flow — perfect for everyday living, entertaining, or long-term family comfort.
Floor Plan #1


Key Features
- Arched Entry
- Balcony
- Bonus Room Over Garage
- Covered Front Porch
- Covered Rear Porch
- Formal Dining Room
- Great Room
- Grilling Porch
- Home Office/Study
- Loft
- Main Floor Master
- Mudroom
- Open Floor Plan House Plans
- Outdoor Kitchen
- Outdoor Living Space
- Peninsula/Eating Bar
- Saferoom
- Split Bedroom Design
- Walk-in Closet
Plan Collections
- European House Plans Collection
Plan Styles
- European House Plans
- Luxury House Plans
- Traditional House Plans
House Plan 1434 Evandale Court, European House Plan
Want to customize this plan?
Work directly with our in-house design team.
Questions or prefer to order by phone? (870) 931-5777
Home Specifications
- Total Living Space: 2744
- Bedrooms: 3
- Full Baths: 3
- Garage: 2 Bay Yes
- Garage/Carport Type: Front Load
- Garage (Sq. Ft.): 559 Sq.Ft.
- Carport: N/A
- Stories: 1.5
- Main Floor (Sq. Ft.): 1759 Sq.Ft
- Upper Floor (Sq. Ft.): 985 Sq.Ft.
- Lower Floor (Sq. Ft.): N/A
- Bonus (Sq.Ft): 319 Sq.Ft.
- Lower Bonus (Sq. Ft.): N/A
- Porch (Sq. Ft.): 320 Sq.Ft.
- Roof Pitch: 12:12
- Porch Roof Pitch: N/A
- Ridge Height (Ft.) 30
- Ridge Height (In.) 0
- Wall Construction: 2x4
- Main Ceiling Height: 9
- Upper Ceiling Height: 8
- Lower Ceiling Height: N/A
- Vaulted Ceiling: No
- Customizable: Yes
- Width (Ft): 44
- Width (In.) N/A
- Depth (Ft): 72
- Depth (In.) 2
- Total Sq. Ft. 3942 Sq.Ft.