Description
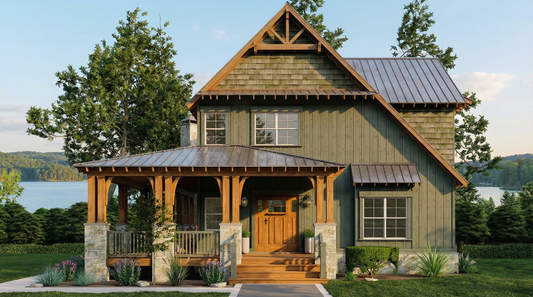
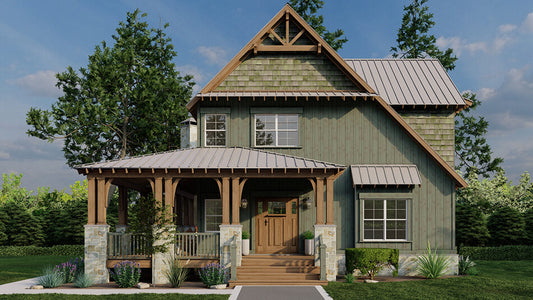
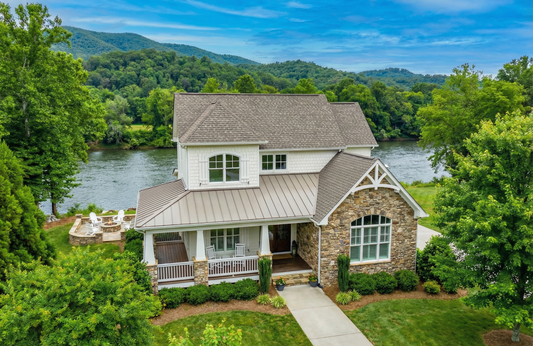

NDG 1458 Indian Lake Retreat – Rustic Lake‑House Plan with Comfort and Style
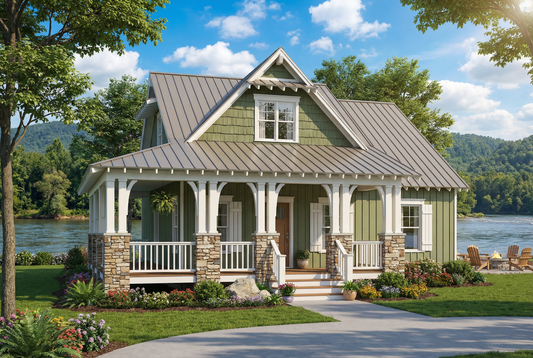
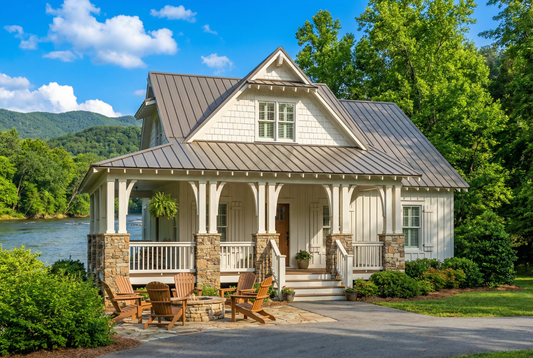
Indian Lake Retreat is a thoughtfully designed 1.5‑story home plan offering 2,877 square feet of living space, 3 bedrooms, 3 full baths, 1 half bath, and a side-load carport. This home blends rustic and Craftsman-style elements with a functional layout, making it ideal for a lakefront property, mountain retreat, or cozy family residence.
Read full description Show less
Key Features and Advantages
- Wrap-around porch providing inviting curb appeal and ample outdoor living space
- Spacious Great Room with fireplace, open to the kitchen and dining area, creating a welcoming central living space
- Kitchen featuring a wrap-around eat-at island and a corner walk-in pantry for practical and efficient meal preparation
- Main-level Master Suite with large walk-in closet, master bathroom including corner whirlpool tub, glass shower with seat, and dual vanities for a private, spa-like retreat
- Upstairs bedrooms each with their own full bath and walk-in closet, suitable for family, guests, or flexible living arrangements
- Loft upstairs with vaulted ceiling and storage closets, offering a versatile space for a bonus room, office, or media area
- Generous wrap-around porch with grilling area and outdoor fireplace, perfect for entertaining or relaxing outdoors
- Designed to fit lakefront, mountain, or rural settings, emphasizing rustic charm and functional living
Floor Plan #1


Key Features
- Balcony
- Covered Front Porch
- Covered Rear Porch
- Formal Dining Room
- Great Room
- Grilling Porch
- Kitchen Island
- Loft
- Main Floor Master
- Open Floor Plan House Plans
- Outdoor Living Space
- Peninsula/Eating Bar
- Split Bedroom Design
- Walk-in Closet
- Walk-in-Pantry
- Wrap-Around Porch
Plan Collections
- Riverbend Cabin House Plans Collection
Plan Styles
- Lake House Plans
- Country Home House Plans
- Craftsman House Plans
- Low Country House Plans
- Mountain House Plans
- Rustic House Plans
House Plan 1458 Indian Lake Retreat, Riverbend House Plan
House Plan:NDG 1458
$2,050.00
/
Shipping calculated at checkout.
Want to customize this plan?
Work directly with our in-house design team.
Questions or prefer to order by phone? (870) 931-5777
Home Specifications
- Total Living Space: 2877
- Ridge Height (Ft.) 29
- Bedrooms: 3
- Carport: Yes
- Full Baths: 3
- Roof Pitch: 12:12
- Half Baths: 1
- Porch Roof Pitch: 3:12
- Stories: 1.5
- Wall Construction: 2x4
- Main Floor (Sq. Ft.): 1852 Sq.Ft
- Ridge Height (In.) 6
- Upper Floor (Sq. Ft.): 1025 Sq.Ft.
- Main Ceiling Height: 9
- Lower Floor (Sq. Ft.): N/A
- Upper Ceiling Height: 9
- Porch (Sq. Ft.): 1333 Sq.Ft.
- Lower Ceiling Height: N/A
- Garage (Sq. Ft.): 976 Sq.Ft.
- Garage: No
- Bonus (Sq.Ft): N/A
- Garage/Carport Type: Side Load
- Lower Bonus (Sq. Ft.): N/A
- Vaulted Ceiling: Yes
- Depth (Ft): 115
- Width (Ft): 76
- Depth (In.) N/A
- Width (In.) 2
- Total Sq. Ft. 5186 Sq.Ft.
- Customizable: Yes