
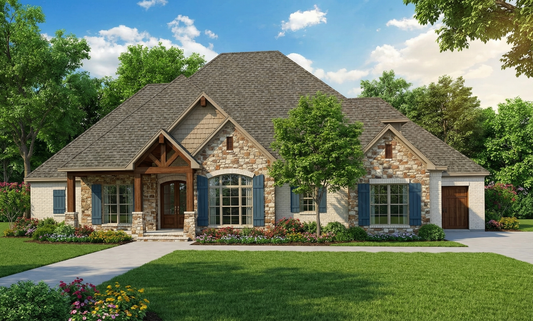
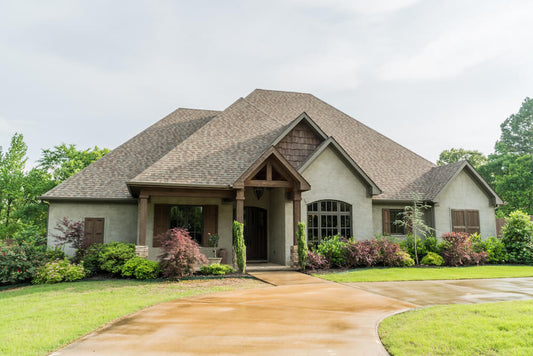
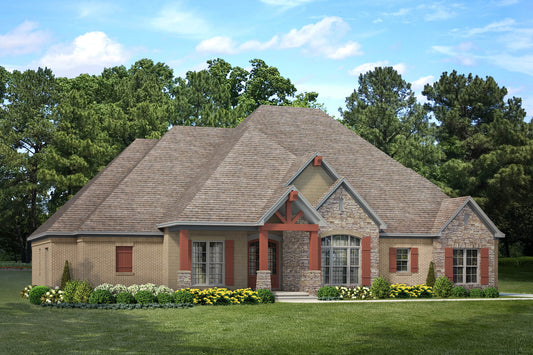
Description
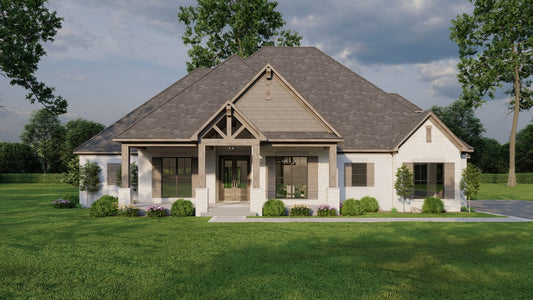
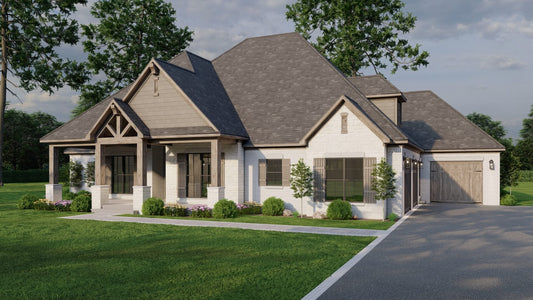
NDG1468 Huntington Cove – A Thoughtfully Designed House Plan for Modern Living The Huntington Cove is a standout choice among today’s most popular house plans, offering a balanced blend of style, comfort, and efficient design. Ideal for families, retirees, or first-time home builders, this plan delivers a layout that feels both spacious and practical, making... Read full description Show less
NDG1468 Huntington Cove – A Thoughtfully Designed House Plan for Modern Living
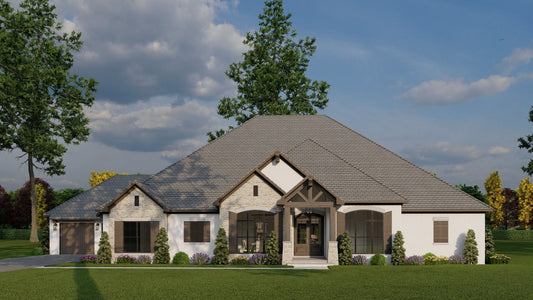
The Huntington Cove is a standout choice among today’s most popular house plans, offering a balanced blend of style, comfort, and efficient design. Ideal for families, retirees, or first-time home builders, this plan delivers a layout that feels both spacious and practical, making everyday living effortless.
Key Features and Advantages
- Open-concept living area connecting the great room, kitchen, and dining space
- Well-planned bedroom layout providing privacy and comfort
- Efficient use of square footage with no wasted space
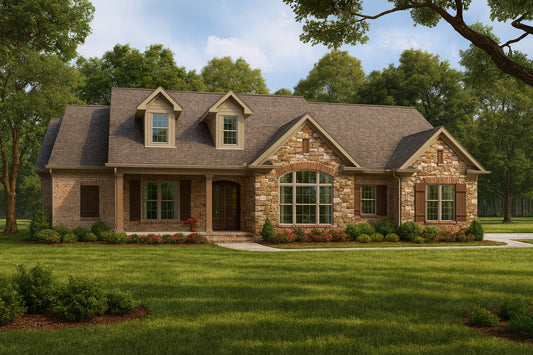
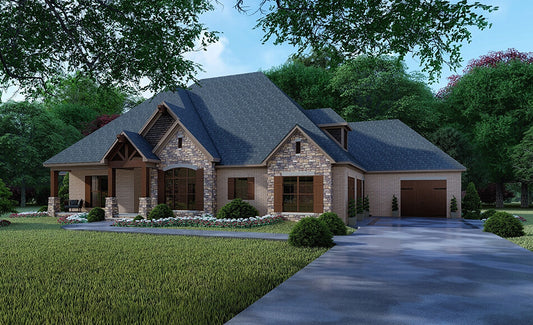
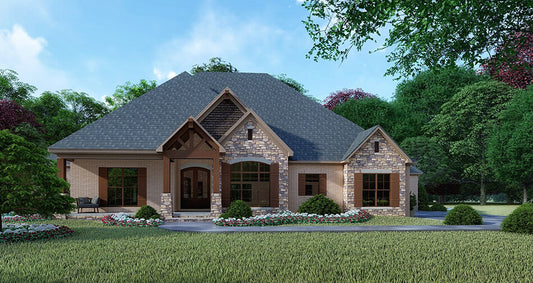
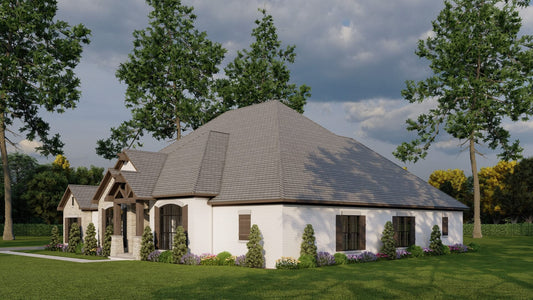
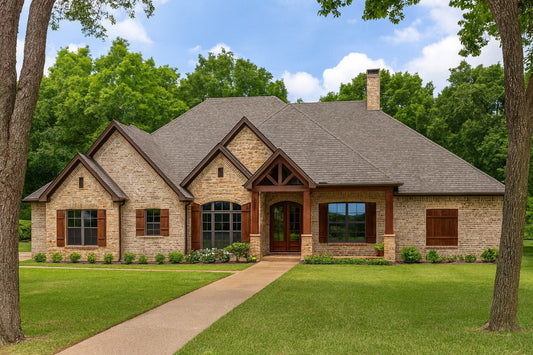
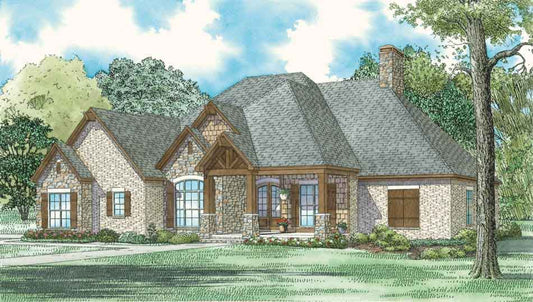
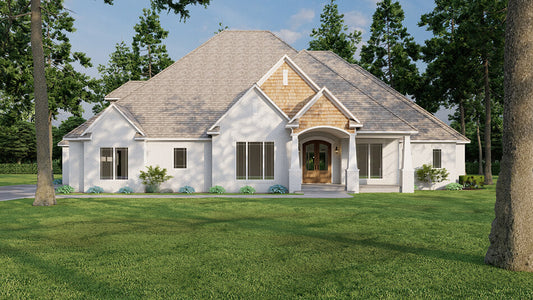
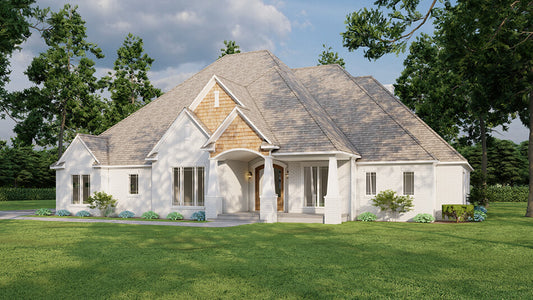
- Attractive, timeless exterior design with strong curb appeal
- Flexible layout that adapts well to different lifestyles and lot sizes
- Opportunities for customization to meet individual needs and preferences
Designed for Flexibility
This plan is ideal for homeowners seeking a home that can grow and adapt with their needs. Its versatile design offers excellent potential for modifications, allowing you to personalize the space to match your style and long-term goals.
Floor Plan #1

Key Features
- Arched Entry
- Covered Front Porch
- Covered Rear Porch
- Formal Dining Room
- Great Room
- Grilling Porch
- Jack & Jill Bathroom
- Kitchen Island
- Main Floor Master
- Open Floor Plan House Plans
- Outdoor Living Space
- Peninsula/Eating Bar
- Split Bedroom Design
- Walk-in Closet
Plan Collections
- Rustic Ridge House Plans Collection
Plan Styles
- Craftsman House Plans
- European House Plans
- Rustic House Plans
- Traditional House Plans
House Plan 1468 Huntington Cove, Rustic House Plan
House Plan:NDG 1468
$1,550.00
/
Shipping calculated at checkout.
Want to customize this plan?
Work directly with our in-house design team.
Questions or prefer to order by phone? (870) 931-5777
Home Specifications
- Total Living Space: 2252
- Bedrooms: 3
- Full Baths: 2
- Half Baths: 1
- Garage: 3 Bay Yes
- Garage/Carport Type: Front Load and Side Load
- Garage (Sq. Ft.): 926 Sq.Ft.
- Carport: N/A
- Stories: 1.0
- Main Floor (Sq. Ft.): 2252 Sq.Ft
- Upper Floor (Sq. Ft.): N/A
- Lower Floor (Sq. Ft.): N/A
- Bonus (Sq.Ft): N/A
- Lower Bonus (Sq. Ft.): N/A
- Porch (Sq. Ft.): 481 Sq.Ft.
- Roof Pitch: 12:12
- Porch Roof Pitch: N/A
- Ridge Height (Ft.) 31
- Ridge Height (In.) 4
- Wall Construction: 2x4
- Main Ceiling Height: 9
- Upper Ceiling Height: N/A
- Lower Ceiling Height: N/A
- Vaulted Ceiling: No
- Customizable: Yes
- Width (Ft): 79
- Width (In.) 6
- Depth (Ft): 59
- Depth (In.) 2
- Total Sq. Ft. 3659 Sq.Ft.