Description
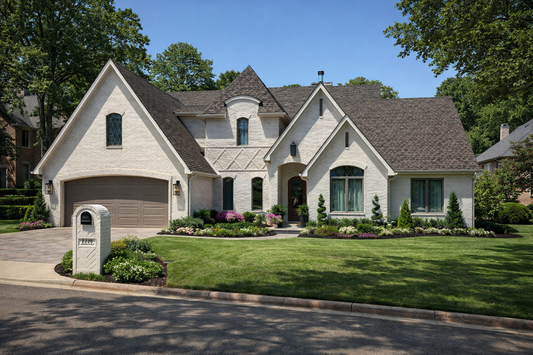
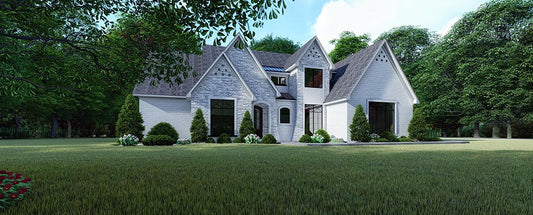
Whitewood Court – House Plan 2001 Whitewood Court combines sleek modern style with spacious, smart living spaces — perfect for those seeking contemporary single‑floor comfort. With 2,662 square feet of finished living space, the design offers generous open‑concept common areas, a private master wing, and versatile bonus space upstairs. The thoughtful layout supports both everyday... Read full description Show less
Whitewood Court – House Plan 2001
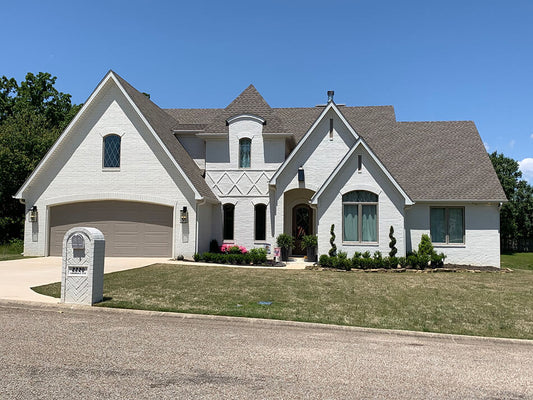
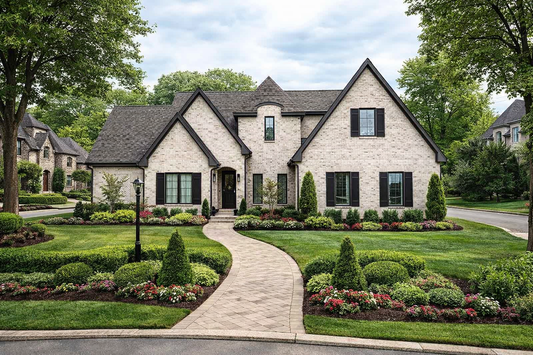
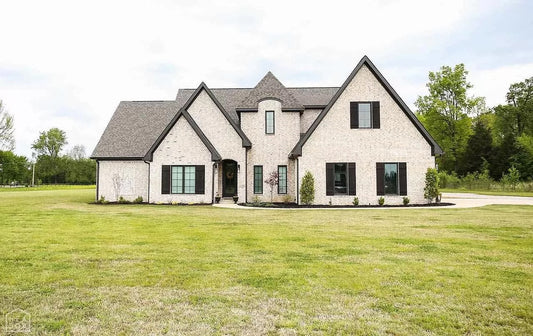
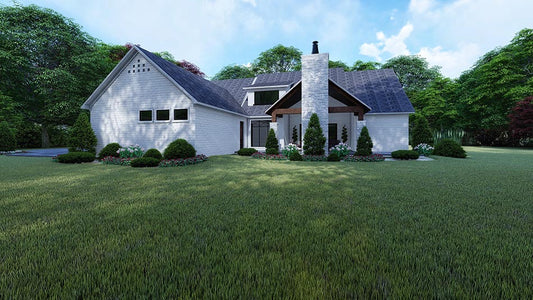
Whitewood Court combines sleek modern style with spacious, smart living spaces — perfect for those seeking contemporary single‑floor comfort. With 2,662 square feet of finished living space, the design offers generous open‑concept common areas, a private master wing, and versatile bonus space upstairs. The thoughtful layout supports both everyday living and entertaining, while the mix of materials and architecture brings contemporary curb appeal and timeless practicality.
Key Features
- Modern exterior with brick masonry and board-and-batten siding
- Single‑story design with 2,662 sq. ft. of heated living space
- Total of three bedrooms, four full baths, and one half bath
- Three‑bay side‑load garage for ample vehicle and storage space
- Spacious great room with fireplace, opening to a large kitchen with eat‑at island and hidden walk-in pantry
- Vaulted rear covered porch with fireplace — extended outdoor living space under a high ceiling
- Master suite wing featuring vaulted bedroom ceiling, luxury bath with freestanding tub and tile shower, private walk-in closet, and direct access to laundry
- Two secondary bedrooms on opposite side of home, each with private bath — ideal for privacy
- Upstairs bonus room and bath — useful for guest suite, office, or flexible living space
- Open floor plan that balances modern style with functional flow throughout the home
Floor Plan #1


Key Features
- Bonus Room
- Covered Front Porch
- Covered Rear Porch
- Formal Dining Room
- Great Room
- Kitchen Island
- Main Floor Master
- Mudroom
- Open Floor Plan House Plans
- Peninsula/Eating Bar
- Single Story
- Split Bedroom Design
- Walk-in Closet
- Walk-in-Pantry
Plan Collections
- Seth M. Nelson House Plans Collection
Plan Styles
- French Country House Plans
- Luxury House Plans
- Modern Contemporary House Plans
House Plan 2001 Whitewood Court, Modern House Plan
House Plan:SMN 2001
$1,650.00
/
Shipping calculated at checkout.
Want to customize this plan?
Work directly with our in-house design team.
Questions or prefer to order by phone? (870) 931-5777
Home Specifications
- Total Living Space: 2662
- Bedrooms: 3
- Full Baths: 4
- Half Baths: 1
- Garage: 3 Bay Yes
- Garage/Carport Type: Side Load
- Garage (Sq. Ft.): 1063 Sq.Ft.
- Carport: No
- Stories: 1.0
- Main Floor (Sq. Ft.): 2515 Sq.Ft
- Upper Floor (Sq. Ft.): 147 Sq.Ft.
- Lower Floor (Sq. Ft.): N/A
- Bonus (Sq.Ft): 448 Sq.Ft.
- Lower Bonus (Sq. Ft.): N/A
- Porch (Sq. Ft.): 537 Sq.Ft.
- Roof Pitch: 10:12
- Porch Roof Pitch: 16:12
- Ridge Height (Ft.) 29
- Ridge Height (In.) 6
- Wall Construction: 2x4
- Main Ceiling Height: 10
- Upper Ceiling Height: 8
- Lower Ceiling Height: N/A
- Vaulted Ceiling: Yes
- Customizable: Yes
- Width (Ft): 70
- Width (In.) 4
- Depth (Ft): 82
- Depth (In.) N/A
- Total Sq. Ft. 4710 Sq.Ft.