Description
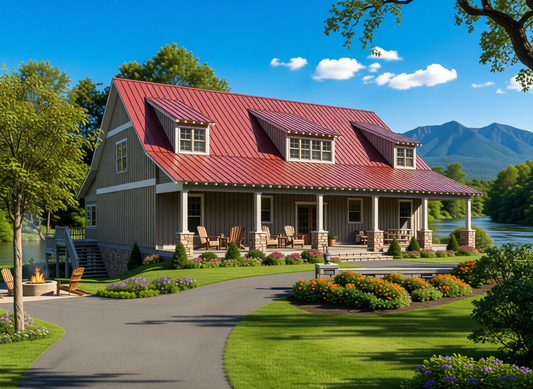
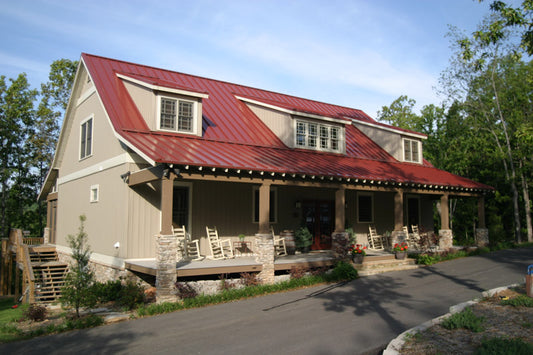
House Plan 226 Waterfront Cove | NDG 226 – Spacious 4‑Bedroom Waterfront House Plan Discover premium lakeside living with House Plan 226 Waterfront Cove from Nelson Design Group, a standout design in the Waterfront House Plans collection that beautifully integrates scenic views with thoughtful everyday functionality. This striking home plan delivers approximately 3,029 sq ft of total living space, making it an excellent choice for... Read full description Show less
House Plan 226 Waterfront Cove | NDG 226 – Spacious 4‑Bedroom Waterfront House Plan
Discover premium lakeside living with House Plan 226 Waterfront Cove from Nelson Design Group, a standout design in the Waterfront House Plans collection that beautifully integrates scenic views with thoughtful everyday functionality. This striking home plan delivers approximately 3,029 sq ft of total living space, making it an excellent choice for families, vacation homeowners, or anyone searching for high‑end house plans that combine elegance, space, and comfort.
Step inside to a welcoming layout designed to maximize both social and private spaces. With 4 spacious bedrooms and 5 full bathrooms, there’s abundant room for family members and guests — perfect for hosting extended stays or multi‑generational living. The heart of the home showcases a generous great room that invites natural light and offers stunning views of the waterfront setting, creating an open and inviting space for daily life and special‑occasion gatherings alike.
The primary suite serves as a private retreat, featuring ample space and thoughtful amenities for relaxation after a day by the water. Each additional bedroom is well‑appointed, with easy access to full baths that enhance comfort and convenience throughout the home. With multiple bathrooms spread across the floor plan, morning routines and guest stays are both effortless and luxurious.
Outdoor living is a highlight of this waterfront design, with options for patios, decks, or outdoor seating areas that embrace your scenic surroundings and expand your living space. Whether you’re sipping morning coffee by the water or entertaining at sunset, House Plan 226 Waterfront Cove offers a refined blend of style, space, and lifestyle appeal that stands out among premier house plans for waterfront properties.
Floor Plan #1


Key Features
- Covered Rear Porch
- Decks Patios Balconies
- Great Room
- Kitchen Island
- Loft
- No Formal Dining
- Open Floor Plan House Plans
- Outdoor Living Space
- Peninsula/Eating Bar
- Split Bedroom Design
- Vacation Golf Course
- Walk-in Closet
- Wrap-Around Porch
Plan Collections
- Waterfront House Plans Collection
Plan Styles
- Craftsman House Plans
- Mountain House Plans
House Plan 226 Waterfront Cove, Waterfront House Plan
Want to customize this plan?
Work directly with our in-house design team.
Questions or prefer to order by phone? (870) 931-5777
Home Specifications
- Total Living Space: 3029
- Bedrooms: 4
- Full Baths: 5
- Garage: No
- Garage/Carport Type: Porte-Cochere
- Garage (Sq. Ft.): N/A
- Carport: Yes
- Stories: 1.0
- Main Floor (Sq. Ft.): 2687 Sq.Ft
- Upper Floor (Sq. Ft.): 342 Sq.Ft.
- Lower Floor (Sq. Ft.): N/A
- Bonus (Sq.Ft): N/A
- Lower Bonus (Sq. Ft.): N/A
- Porch (Sq. Ft.): 495 Sq.Ft.
- Roof Pitch: 10:12
- Porch Roof Pitch: 4:12
- Ridge Height (Ft.) 22
- Ridge Height (In.) 4
- Wall Construction: 2x4
- Main Ceiling Height: 8
- Upper Ceiling Height: 8
- Lower Ceiling Height: N/A
- Vaulted Ceiling: Yes
- Customizable: Yes
- Width (Ft): 73
- Width (In.) N/A
- Depth (Ft): 69
- Depth (In.) 4
- Total Sq. Ft. 4124 Sq.Ft.