Description
House Plan 1114 Lake House Retreat – Spacious Lake Home with Porch Living & Family Comfort Embrace lakeside living with House Plan 1114 Lake House Retreat, a beautifully designed 1.5‑story home offering approximately 2,704 sq ft of heated living space. This generous layout includes 5 bedrooms and 3 full baths, making it perfect for large families, guests,... Read full description Show less
House Plan 1114 Lake House Retreat – Spacious Lake Home with Porch Living & Family Comfort
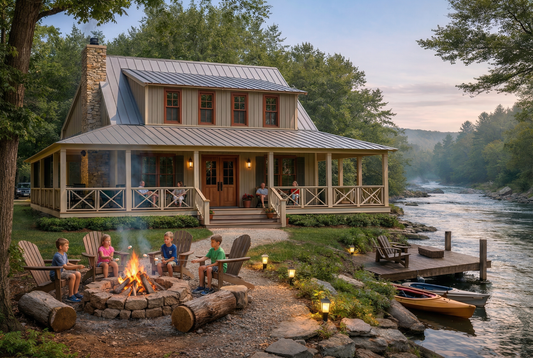
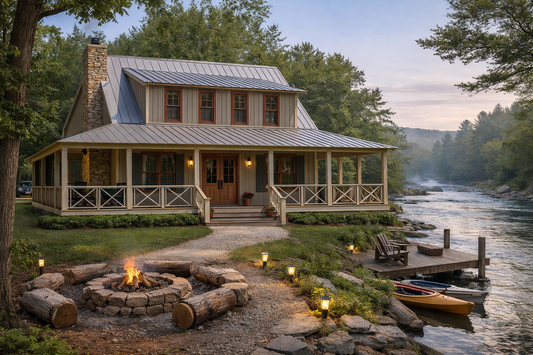
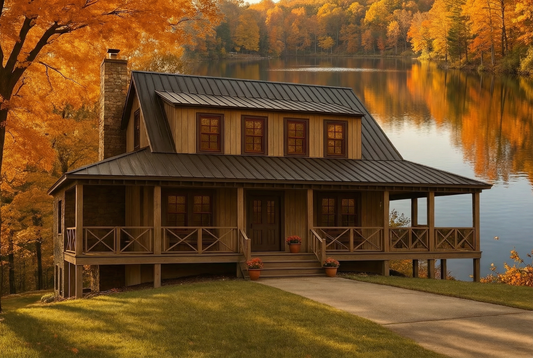
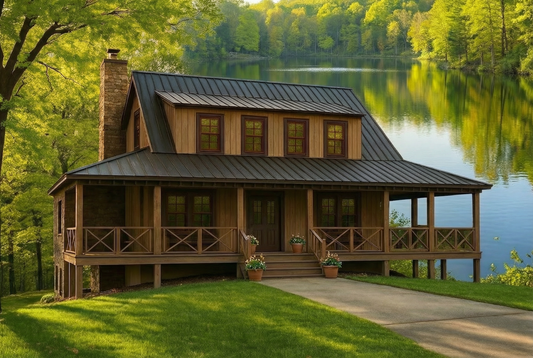
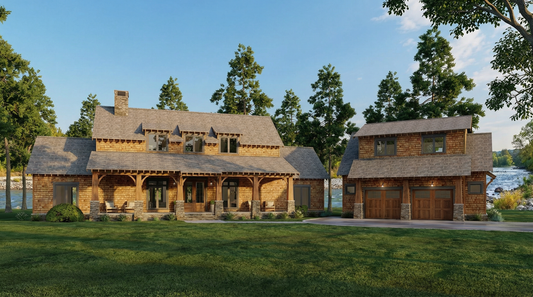

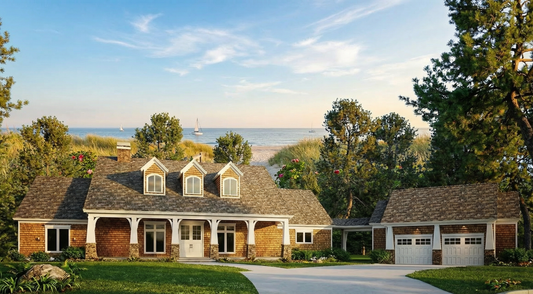
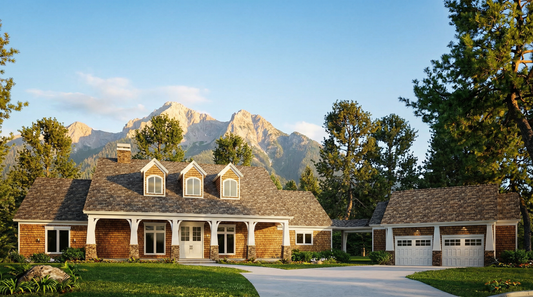
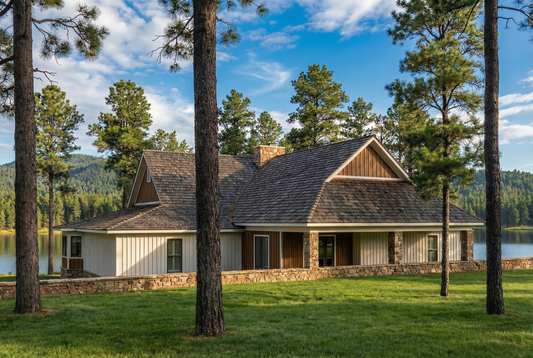
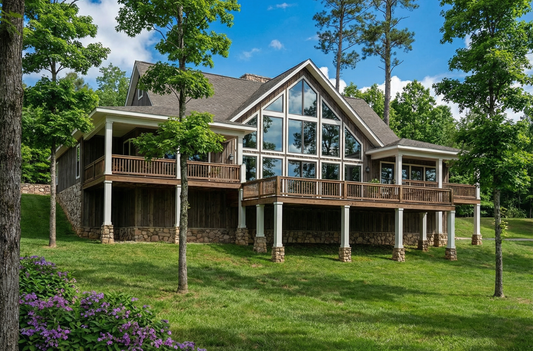
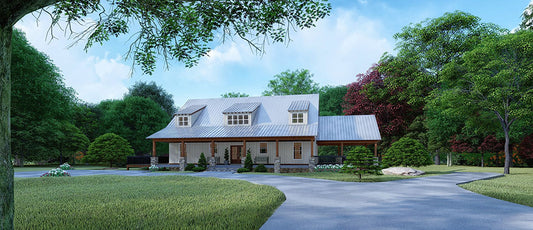
Embrace lakeside living with House Plan 1114 Lake House Retreat, a beautifully designed 1.5‑story home offering approximately 2,704 sq ft of heated living space. This generous layout includes 5 bedrooms and 3 full baths, making it perfect for large families, guests, or those who love entertaining in style. Its classic exterior features a massive covered front porch that sets the tone for relaxed outdoor living. Inside, an open floor plan connects the kitchen, great room, and dining areas, ideal for everyday life and gatherings. The kitchen includes a wrap‑around bar, while the great room highlights a stone corner fireplace, creating a warm and inviting atmosphere. Step outside to a huge screened porch with an outdoor grill and enjoy quiet evenings or morning coffee overlooking the scenery. With bedrooms on both levels, Lake House Retreat delivers functional, family‑friendly design, plenty of space, and classic lakeside charm.
Key Features
• Approximately 2,704 sq ft of heated living space (main and upper floor)
• 5 bedrooms and 3 full baths
• 1.5‑story lake home with timeless curb appeal
• Massive covered front porch and large screened rear porch
• Open floor plan connecting kitchen, great room, and dining area
• Kitchen with wrap‑around bar for casual meals and entertaining
• Great room with stone corner fireplace for cozy living
• Covered outdoor living areas including deck and porch
• Bedrooms on both main and upper levels for flexibility
Floor Plan #1


Key Features
- Covered Front Porch
- Covered Rear Porch
- Decks Patios Balconies
- Game Room
- Great Room
- Main Floor Master
- No Formal Dining
- Open Floor Plan House Plans
- Outdoor Living Space
- Peninsula/Eating Bar
- Split Bedroom Design
- Walk-in Closet
- Walk-in-Pantry
Plan Collections
- Customizable Exteriors House Plans Collection
- Riverbend Cabin House Plans Collection
- Waterfront House Plans Collection
Plan Styles
- Lake House Plans
- Country Home House Plans
- Farmhouse House Plans
- Low Country House Plans
- Rustic House Plans
- Southern House Plans
- Traditional House Plans
House Plan 1114 Lake House Retreat, Riverbend House Plan
Want to customize this plan?
Work directly with our in-house design team.
Questions or prefer to order by phone? (870) 931-5777
Home Specifications
- Total Living Space: 2704
- Bedrooms: 5
- Full Baths: 3
- Garage: No
- Garage/Carport Type: N/A
- Garage (Sq. Ft.): N/A
- Carport: N/A
- Stories: 1.5
- Main Floor (Sq. Ft.): 1863 Sq.Ft
- Upper Floor (Sq. Ft.): 841 Sq.Ft.
- Lower Floor (Sq. Ft.): N/A
- Bonus (Sq.Ft): N/A
- Lower Bonus (Sq. Ft.): N/A
- Porch (Sq. Ft.): 1080 Sq.Ft.
- Roof Pitch: 10:12
- Porch Roof Pitch: 5:12
- Ridge Height (Ft.) 28
- Ridge Height (In.) 0
- Wall Construction: 2x4
- Main Ceiling Height: 9
- Upper Ceiling Height: 8
- Lower Ceiling Height: N/A
- Vaulted Ceiling: Yes
- Customizable: Yes
- Width (Ft): 60
- Width (In.) 6
- Depth (Ft): 68
- Depth (In.) 6
- Total Sq. Ft. 3784 Sq.Ft.