Description
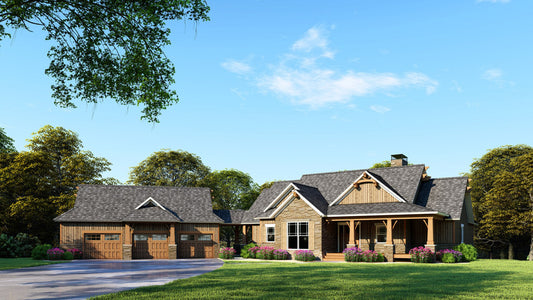
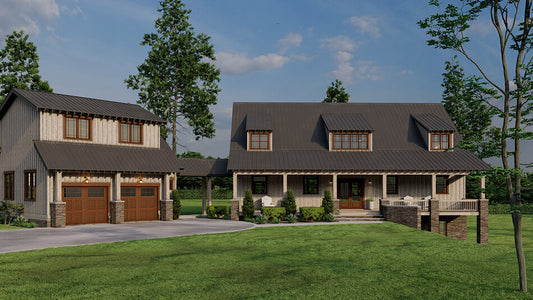
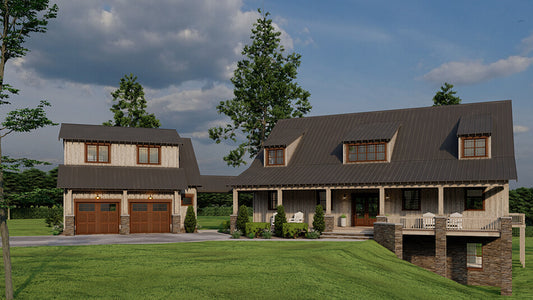
Discover Angler’s Lodge House Plan — Rustic, Spacious Living Designed for Family and Guests Angler’s Lodge delivers a rustic, country‑style home that balances generous living space with flexible functionality. Ideal for families, multi‑generational living, or vacation‑home retreats, this plan combines open, airy interiors with cozy outdoor living spaces — perfect for everyday comfort, entertaining, or... Read full description Show less
Discover Angler’s Lodge House Plan — Rustic, Spacious Living Designed for Family and Guests
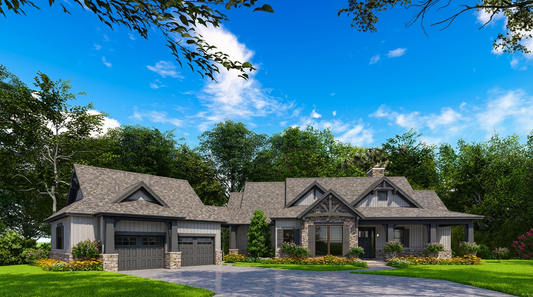
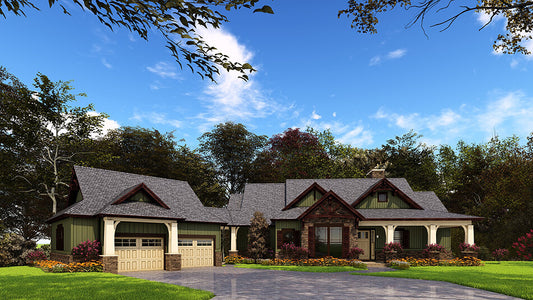
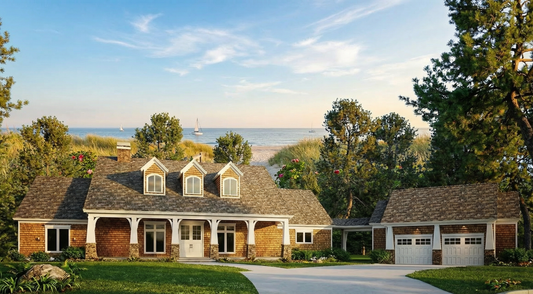
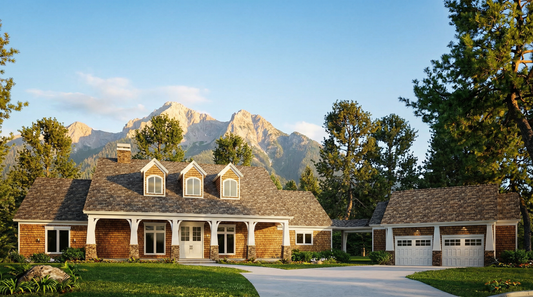
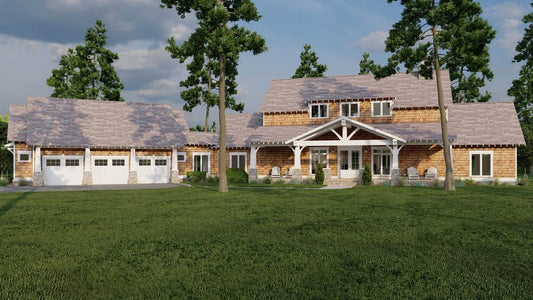
Angler’s Lodge delivers a rustic, country‑style home that balances generous living space with flexible functionality. Ideal for families, multi‑generational living, or vacation‑home retreats, this plan combines open, airy interiors with cozy outdoor living spaces — perfect for everyday comfort, entertaining, or relaxing in nature.
Picture arriving under a warm, timber‑columned entry, stepping into a vaulted Great Room with exposed beams and a fireplace, and enjoying open living that flows from kitchen to dining to outdoor porches. With multiple bedrooms, baths, and versatile loft/bonus spaces, Angler’s Lodge adapts to both daily living and gatherings with room to grow.
Key Features of Angler’s Lodge Plan NDG 1402
- Total living space of about 2,555 square feet — offering ample space for family living, guests, or flexible use.
- Five bedrooms and four full bathrooms — providing generous accommodation for family, guests, or group stays.
- 1.5‑story layout with additional loft/bonus space — giving flexibility for guest quarters, a media room, or extra bedroom options.
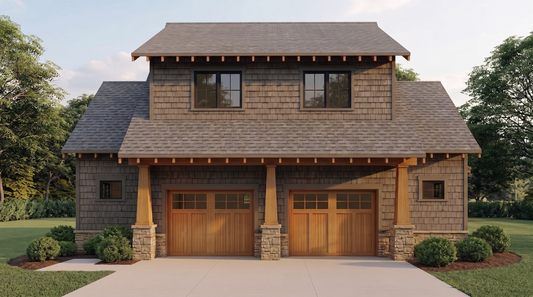
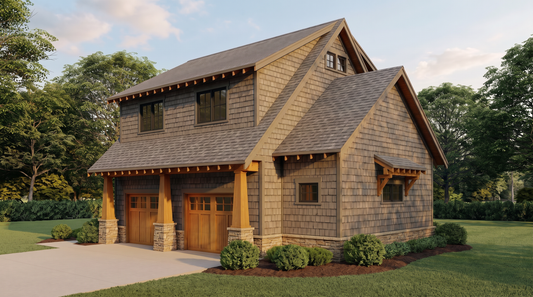
- Two‑bay detached garage — practical storage and vehicle protection without compromising home's footprint.
- Open floor plan with vaulted ceilings and exposed timber beams — creating a bright, spacious living area centered around a welcoming Great Room.
- Large kitchen with high-low island and generous pantry space — designed for cooking, entertaining, and everyday convenience.
- Dining area large enough for a 10-seat table — ideal for family meals or hosting gatherings.
- Master suite with vaulted ceiling, spacious bath, separate shower, walk-in closet, and direct access to screened porch and laundry — combining luxury, convenience, and privacy.
- Additional bedrooms with walk-in closets, shared full bath, and linen closets — practical and comfortable for children, guests, or extended family.
- Large screened rear porch and covered outdoor living area with fireplace — perfect for relaxing outdoors, hosting barbecues, or enjoying cool evenings.
- Upstairs loft/bonus room and guest loft above garage — versatile extra spaces for media, hobbies, guests, or storage.
Floor Plan #1


Key Features
- Balcony
- Covered Front Porch
- Covered Rear Porch
- Great Room
- Loft
- Main Floor Master
- Nook/Breakfast Area
- Open Floor Plan House Plans
- Outdoor Kitchen
- Outdoor Living Space
- Peninsula/Eating Bar
- Split Bedroom Design
- Walk-in Closet
- Walk-in-Pantry
Plan Collections
- Customizable Exteriors House Plans Collection
- Riverbend Cabin House Plans Collection
Plan Styles
- Country Home House Plans
- Low Country House Plans
- Luxury House Plans
- Rustic House Plans
- Southern House Plans
- Traditional House Plans
House Plan 1402 Angler's Lodge, Country House Plan
Want to customize this plan?
Work directly with our in-house design team.
Questions or prefer to order by phone? (870) 931-5777
Home Specifications
- Total Living Space: 2555
- Bedrooms: 5
- Full Baths: 4
- Garage: 2 Bay Yes
- Garage/Carport Type: Angled and Detached
- Garage (Sq. Ft.): 838 Sq.Ft.
- Carport: N/A
- Stories: 1.5
- Main Floor (Sq. Ft.): 2049 Sq.Ft
- Upper Floor (Sq. Ft.): 506 Sq.Ft.
- Lower Floor (Sq. Ft.): N/A
- Bonus (Sq.Ft): 509 Sq.Ft.
- Lower Bonus (Sq. Ft.): N/A
- Porch (Sq. Ft.): 1408 Sq.Ft.
- Roof Pitch: 10:12
- Porch Roof Pitch: 5:12
- Ridge Height (Ft.) 28
- Ridge Height (In.) 0
- Wall Construction: 2x4
- Main Ceiling Height: 9
- Upper Ceiling Height: 8
- Lower Ceiling Height: N/A
- Vaulted Ceiling: Yes
- Customizable: Yes
- Width (Ft): 113
- Width (In.) N/A
- Depth (Ft): 95
- Depth (In.) 8
- Total Sq. Ft. 5310 Sq.Ft.