Description
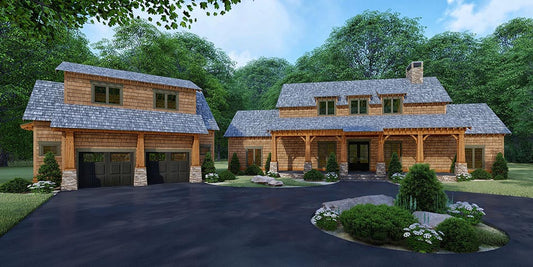
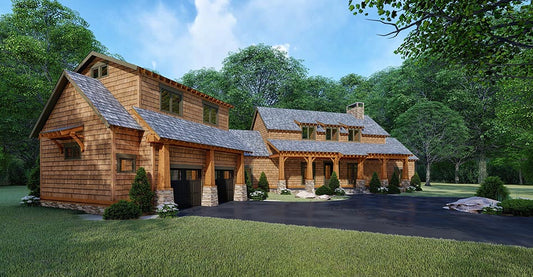
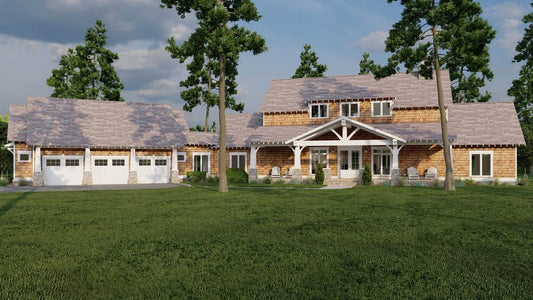
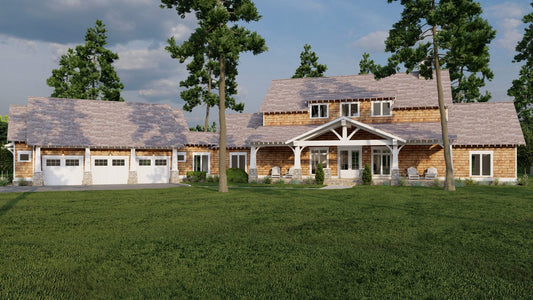
House Plan NDG 1451 – Chesapeake Grove: Where Southern Charm Meets Modern Luxury Looking for beautiful house plans that feel like home the moment you walk in? NDG 1451 Chesapeake Grove is a stunning rustic-style home designed for families who value space, comfort, and timeless Southern style. With over 4,400 sq. ft. of living space, this plan offers room... Read full description Show less
House Plan NDG 1451 – Chesapeake Grove: Where Southern Charm Meets Modern Luxury
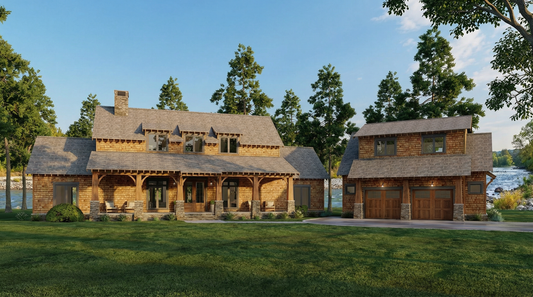

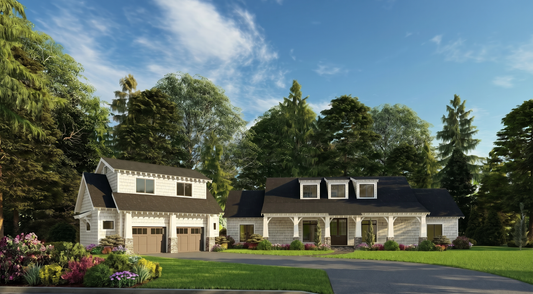
Looking for beautiful house plans that feel like home the moment you walk in? NDG 1451 Chesapeake Grove is a stunning rustic-style home designed for families who value space, comfort, and timeless Southern style.
With over 4,400 sq. ft. of living space, this plan offers room to grow, entertain, and relax. From the vaulted ceilings and open floor plan to the spacious covered porches and lower-level entertainment space, Chesapeake Grove delivers the lifestyle you've been dreaming of.
What You'll Love About This Home:
- 4,469 sq. ft. of Living Space
- Main Floor: 2,748 sq. ft.
- Finished Lower Level: 1,721 sq. ft. (perfect for a home theater, game room, or extra bedrooms)
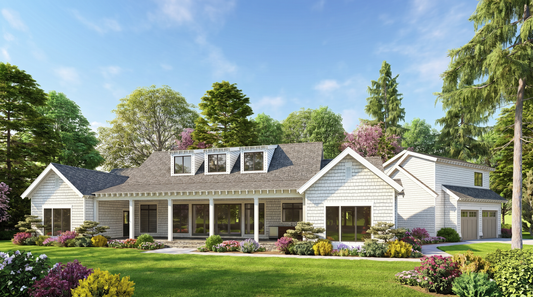
- Covered Front & Rear Porches – 940 sq. ft. for relaxing, grilling, and entertaining
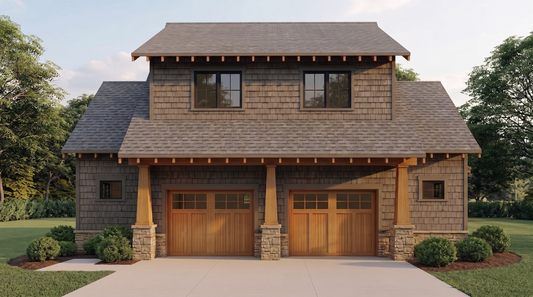
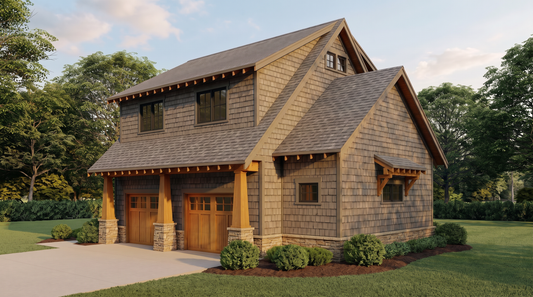
- Detached 2-Car Garage – 839 sq. ft., perfect for extra storage or workshop space
- Open Concept Living – Vaulted great room flows into the kitchen and dining areas
- Main-Floor Master Suite – Private, luxurious retreat with walk-in closet and spa-like bath
- Home Theater + Game Room – Entertainment spaces built right in
- Walk-In Pantry & Saferoom – Practical features for real life
- Loft Space – Great for a reading nook, play area, or home office
- Split-Bedroom Design – Privacy for guests, kids, or multi-generational living
Fall in love with your dream home—before you even build it.
Floor Plan #1


Key Features
- Covered Front Porch
- Covered Rear Porch
- Decks Patios Balconies
- Detached Garage
- Game Room
- Great Room
- Grilling Porch
- Home Theater
- Loft
- Main Floor Master
- No Formal Dining
- Open Floor Plan House Plans
- Peninsula/Eating Bar
- Saferoom
- Split Bedroom Design
- Walk-in Closet
- Walk-in-Pantry
Plan Collections
- Rustic Ridge House Plans Collection
Plan Styles
- Country Home House Plans
- Farmhouse House Plans
- Low Country House Plans
- Luxury House Plans
- Rustic House Plans
- Southern House Plans
House Plan 1451 Chesapeake Grove, Rustic House Plan
House Plan:NDG 1451
$2,050.00
/
Shipping calculated at checkout.
Want to customize this plan?
Work directly with our in-house design team.
Questions or prefer to order by phone? (870) 931-5777
Home Specifications
- Total Living Space: 4469
- Bedrooms: 5
- Full Baths: 4
- Half Baths: 1
- Garage: 2 Bay Yes
- Garage/Carport Type: Angled
- Garage (Sq. Ft.): 839 Sq.Ft.
- Carport: N/A
- Stories: 2.0
- Main Floor (Sq. Ft.): 2748 Sq.Ft
- Upper Floor (Sq. Ft.): N/A
- Lower Floor (Sq. Ft.): 1721 Sq.Ft.
- Bonus (Sq.Ft): N/A
- Lower Bonus (Sq. Ft.): N/A
- Porch (Sq. Ft.): 940 Sq.Ft.
- Roof Pitch: 8:12
- Porch Roof Pitch: N/A
- Ridge Height (Ft.) 28
- Ridge Height (In.) 4
- Wall Construction: 2x4
- Main Ceiling Height: 9
- Upper Ceiling Height: N/A
- Lower Ceiling Height: 9
- Vaulted Ceiling: Yes
- Customizable: Yes
- Width (Ft): 126
- Width (In.) 5
- Depth (Ft): 74
- Depth (In.) 6
- Total Sq. Ft. 6248 Sq.Ft.