Description
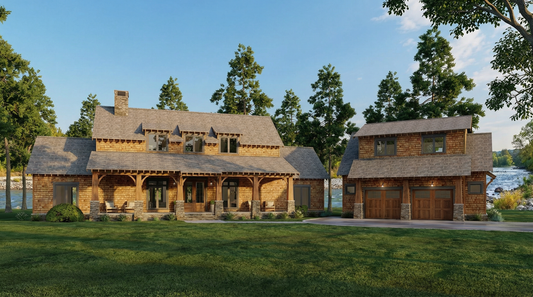

Farmhouse-Inspired House Plans with Modern Comfort — Cody RidgeIf you're in search of house plans that mix rustic charm with contemporary livability, House Plan MEN 5256 – Cody Ridge delivers beautifully. From the Farmhouse collection, this single-level layout spans about 2,050 sq. ft., thoughtfully designed for style, functionality, and serene everyday living. Garage: Detached 2-bay garage... Read full description Show less
Farmhouse-Inspired House Plans with Modern Comfort — Cody Ridge
If you're in search of house plans that mix rustic charm with contemporary livability, House Plan MEN 5256 – Cody Ridge delivers beautifully. From the Farmhouse collection, this single-level layout spans about 2,050 sq. ft., thoughtfully designed for style, functionality, and serene everyday living.
- Garage: Detached 2-bay garage with upstairs bonus area
- Exterior Style: Modern farmhouse aesthetic with crisp white shake siding, stone-trimmed pillars, and rustic wood accents
- Great Room: Vaulted ceilings with faux timber beams, a central fireplace, and French doors opening to a covered rear porch
- Kitchen & Dining: Spacious open layout with a high‑low bar for seating, generous counters, a corner pantry, and easy flow out to the porch
-
Split Bedroom Layout:
- Bedrooms 2 & 3 flank a shared bath and include step-in closets
- The master suite is accessible via the great room and includes vaulted ceiling, dual vanity, soaking tub, enclosed shower, walk-in closet, and direct porch access - Laundry Access: The master closet connects to the laundry room, creating a seamless transition from clean to closet
- Garage Bonus Space: Above the detached garage sits a bonus room with full bathroom—ideal as a guest suite, studio, or private retreat
- Outdoor Living: A broad covered rear porch stretches the living space outward—perfect for grilling, relaxing, or entertaining
Floor Plan #1


Key Features
- Bonus Room Over Garage
- Covered Front Porch
- Covered Rear Porch
- Great Room
- Grilling Porch
- Kitchen Island
- Main Floor Master
- No Formal Dining
- Open Floor Plan House Plans
- Outdoor Kitchen
- Peninsula/Eating Bar
- Single Story
- Split Bedroom Design
- Walk-in Closet
- Walk-in-Pantry
Plan Collections
- Modern Farmhouse Plans
- Michael E. Nelson House Plans Collection
- Rustic Ridge House Plans Collection
Plan Styles
- Craftsman House Plans
- Farmhouse House Plans
- Rustic House Plans
House Plan 5256 Cody Ridge, Farmhouse House Plan
House Plan:MEN 5256
$1,550.00
/
Shipping calculated at checkout.
Want to customize this plan?
Work directly with our in-house design team.
Questions or prefer to order by phone? (870) 931-5777
Home Specifications
- Total Living Space: 2050
- Bedrooms: 3
- Full Baths: 3
- Half Baths: 1
- Garage: 2 Bay Yes
- Garage/Carport Type: Angled and Detached
- Garage (Sq. Ft.): 839 Sq.Ft.
- Carport: N/A
- Stories: 1.0
- Main Floor (Sq. Ft.): 2050 Sq.Ft
- Upper Floor (Sq. Ft.): N/A
- Lower Floor (Sq. Ft.): N/A
- Bonus (Sq.Ft): 503 Sq.Ft.
- Lower Bonus (Sq. Ft.): N/A
- Porch (Sq. Ft.): 1061 Sq.Ft.
- Roof Pitch: 10:12
- Porch Roof Pitch: 5:12
- Ridge Height (Ft.) 24
- Ridge Height (In.) 0
- Wall Construction: 2x4
- Main Ceiling Height: 9
- Upper Ceiling Height: 9
- Lower Ceiling Height: N/A
- Vaulted Ceiling: Yes
- Customizable: Yes
- Width (Ft): 112
- Width (In.) 11
- Depth (Ft): 70
- Depth (In.) 7
- Total Sq. Ft. 4453 Sq.Ft.