Description
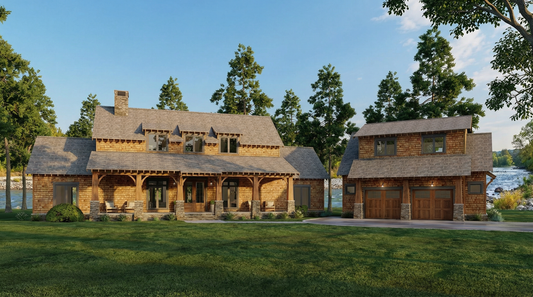

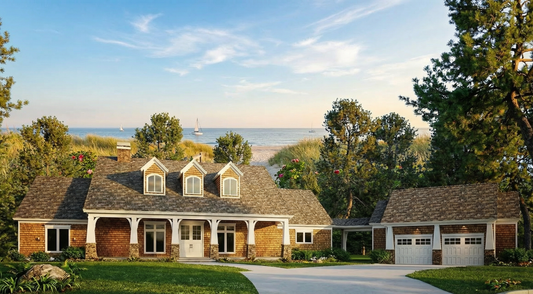
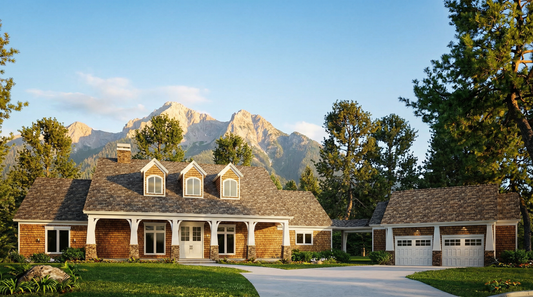
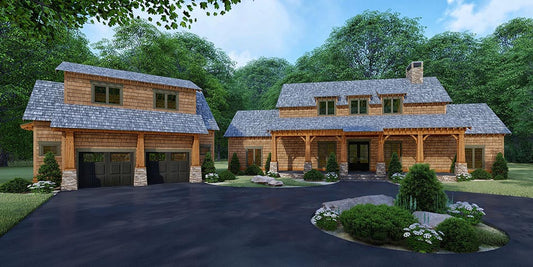
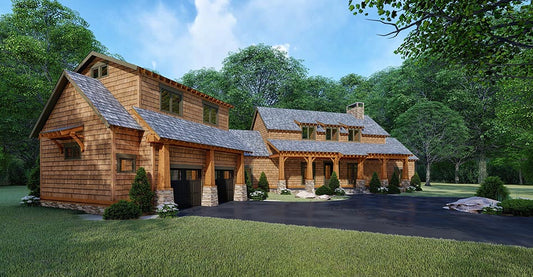
Discover the refined comfort of the Creston Place House Plan 5282—a charming 1,684 sq ft traditional design featuring 3 bedrooms, 2 full baths, and a bonus half bath on a thoughtfully laid‑out 1.5‑story footprint. This plan brings together timeless appeal and modern functionality to suit growing families or empty‑nesters alike. Why this house plan stands out among house plans: Inviting... Read full description Show less
Discover the refined comfort of the Creston Place House Plan 5282—a charming 1,684 sq ft traditional design featuring 3 bedrooms, 2 full baths, and a bonus half bath on a thoughtfully laid‑out 1.5‑story footprint. This plan brings together timeless appeal and modern functionality to suit growing families or empty‑nesters alike.
Why this house plan stands out among house plans:
- Inviting exterior with traditional detailing, arched entry, and a covered front porch for standout curb appeal
- Open‑concept living space that seamlessly connects the great room, kitchen (with a high‑low bar island) and dining area for effortless flow
- Main‑level master wing featuring dual vanities, a luxurious bath (whirlpool tub or glass‑enclosed shower) and a generous walk‑in closet
- Upper level accommodates two secondary bedrooms sharing a full bath, plus a large bonus room ideal for a home office, playroom or future expansion
- Covered rear grilling porch perfect for outdoor entertaining and relaxing in your backyard space
Ready to turn your “house plans” search into something you can build? Explore the full specifications of the Creston Place plan and imagine life in a home designed for elegance, comfort and everyday ease.
Floor Plan #1


Key Features
- Balcony
- Covered Front Porch
- Covered Rear Porch
- Great Room
- Grilling Porch
- Kitchen Island
- Loft
- Main Floor Master
- Mudroom
- No Formal Dining
- Open Floor Plan House Plans
- Peninsula/Eating Bar
- Screened Porch
- Split Bedroom Design
- Walk-in Closet
- Walk-in-Pantry
Plan Collections
- Michael E. Nelson House Plans Collection
- Riverbend Cabin House Plans Collection
Plan Styles
- Country Home House Plans
- Low Country House Plans
- Luxury House Plans
- Rustic House Plans
- Southern House Plans
- Traditional House Plans
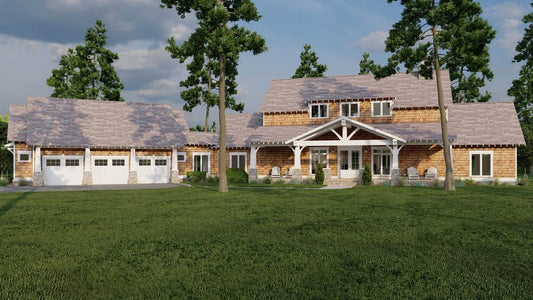
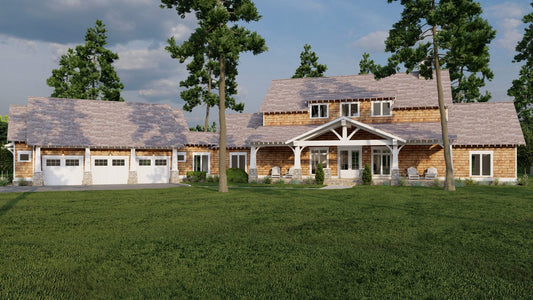
House Plan 5282 Narrowleaf Canyon, Country House Plan
House Plan:MEN 5282
$1,550.00
/
Shipping calculated at checkout.
Want to customize this plan?
Work directly with our in-house design team.
Questions or prefer to order by phone? (870) 931-5777
Home Specifications
- Total Living Space: 2765
- Bedrooms: 4
- Full Baths: 3
- Half Baths: 1
- Garage: 2 Bay Yes
- Garage/Carport Type: Front Load
- Garage (Sq. Ft.): 839 Sq.Ft.
- Carport: No
- Stories: 1.5
- Main Floor (Sq. Ft.): 2219 Sq.Ft
- Upper Floor (Sq. Ft.): 546 Sq.Ft.
- Lower Floor (Sq. Ft.): N/A
- Bonus (Sq.Ft): 503 Sq.Ft.
- Lower Bonus (Sq. Ft.): N/A
- Porch (Sq. Ft.): 933 Sq.Ft.
- Roof Pitch: 10:12
- Porch Roof Pitch: 5:12
- Ridge Height (Ft.) 29
- Ridge Height (In.) 0
- Wall Construction: 2x4
- Main Ceiling Height: 9
- Upper Ceiling Height: 8
- Lower Ceiling Height: N/A
- Vaulted Ceiling: Yes
- Customizable: Yes
- Width (Ft): 119
- Width (In.) 8
- Depth (Ft): 51
- Depth (In.) N/A
- Total Sq. Ft. 5040 Sq.Ft.