Description
House Plan MEN 5062 – Silverton Retreat: A Luxurious Rustic Home with Spacious Living If you’re searching for house plans that combine rustic charm with luxurious comfort and spacious design, Silverton Retreat Plan MEN 5062 is a perfect choice. Designed by Michael E. Nelson, this stunning two-and-a-half-story home offers over 2,700 square feet of living space... Read full description Show less
House Plan MEN 5062 – Silverton Retreat: A Luxurious Rustic Home with Spacious Living
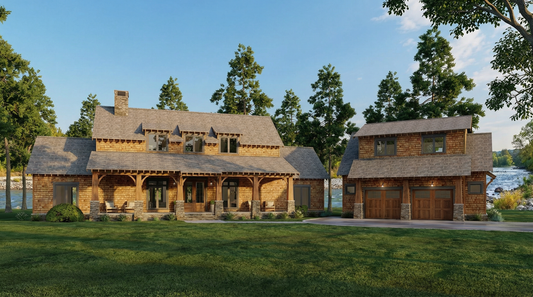

If you’re searching for house plans that combine rustic charm with luxurious comfort and spacious design, Silverton Retreat Plan MEN 5062 is a perfect choice. Designed by Michael E. Nelson, this stunning two-and-a-half-story home offers over 2,700 square feet of living space with 6 bedrooms and 4 bathrooms. Ideal for large families or those who enjoy hosting guests, this plan includes a detached 2-bay garage with a guest loft above.
Key Features of Silverton Retreat
-
Open-Concept Main Floor
The main living areas—including the foyer, great room, kitchen, and dining space—flow seamlessly with vaulted ceilings, creating an inviting and spacious atmosphere for gatherings and everyday living. -
Elegant Outdoor Living
French doors from the sunroom and master suite open to a beautiful outdoor living area, perfect for relaxation and entertaining in a natural setting. -
Private Master Suite
The master suite offers a luxurious bath with dual vanities, a whirlpool tub, a walk-in shower, and a large walk-in closet connected to the laundry room for added convenience. -
Upper-Level Bedrooms
Three additional bedrooms and a full bathroom are located on the upper floor, connected by a bridge overlooking the main living space below. -
Guest Loft Above Garage
The detached 2-bay garage includes a spacious guest loft with its own kitchen, bathroom featuring dual vanities, and plenty of sleeping space—ideal for visitors or extended family stays. -
Bonus Basement Space
The lower level includes a proposed bonus space, offering flexibility for a recreation room, home gym, or other customized uses.
Floor Plan #1


Key Features
- Bonus Room
- Covered Front Porch
- Covered Rear Porch
- Decks Patios Balconies
- Formal Dining Room
- Great Room
- Kitchen Island
- Loft
- Main Floor Master
- Open Floor Plan House Plans
- Peninsula/Eating Bar
- Split Bedroom Design
- Sunroom
- Walk-in Closet
Plan Collections
- Michael E. Nelson House Plans Collection
- Rustic Ridge House Plans Collection
Plan Styles
- Arts & Crafts House Plans
- Country Home House Plans
- Craftsman House Plans
- Farmhouse House Plans
- Lake House Plans
- Low Country House Plans
- Luxury House Plans
- Mountain House Plans
- Rustic House Plans
- Southern House Plans
- Traditional House Plans
- Vacation House Plans
House Plan 5062 Silverton Retreat, Rustic House Plan
House Plan:MEN 5062
$1,650.00
/
Shipping calculated at checkout.
Want to customize this plan?
Work directly with our in-house design team.
Questions or prefer to order by phone? (870) 931-5777
Home Specifications
- Total Living Space: 2761
- Bedrooms: 6
- Full Baths: 4
- Garage: 2 Bay Yes
- Garage/Carport Type: Angled and Detached
- Garage (Sq. Ft.): 770 Sq.Ft.
- Carport: No
- Stories: 2.5
- Main Floor (Sq. Ft.): 1863 Sq.Ft
- Upper Floor (Sq. Ft.): 898 Sq.Ft.
- Lower Floor (Sq. Ft.): 1752 Sq.Ft.
- Bonus (Sq.Ft): 525 Sq.Ft.
- Lower Bonus (Sq. Ft.): 1752 Sq.Ft.
- Porch (Sq. Ft.): 1175 Sq.Ft.
- Roof Pitch: 10:12
- Porch Roof Pitch: 5:12
- Ridge Height (Ft.) 28
- Ridge Height (In.) 0
- Wall Construction: 2x6
- Main Ceiling Height: 9
- Upper Ceiling Height: 8
- Lower Ceiling Height: 9
- Vaulted Ceiling: Yes
- Customizable: Yes
- Width (Ft): 104
- Width (In.) 4
- Depth (Ft): 77
- Depth (In.) 3
- Total Sq. Ft. 7135 Sq.Ft.