Description
House Plan NDG 1385 – Summer Place II Rustic Elegance with Room to Grow Blending rustic charm with modern convenience, NDG 1385 Summer Place II is a standout choice for families, vacation homes, or anyone searching for house plans that prioritize both beauty and functionality. With 5 bedrooms, 3 bathrooms, and nearly 2,900 square feet... Read full description Show less
House Plan NDG 1385 – Summer Place II
Rustic Elegance with Room to Grow
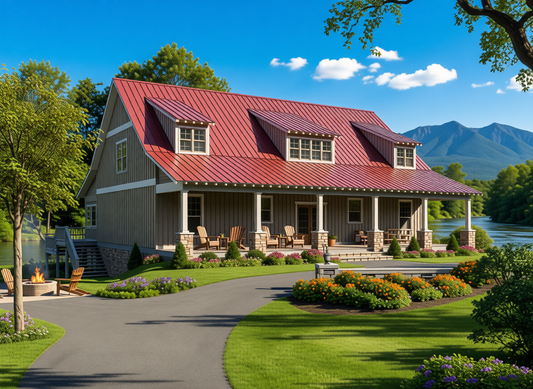
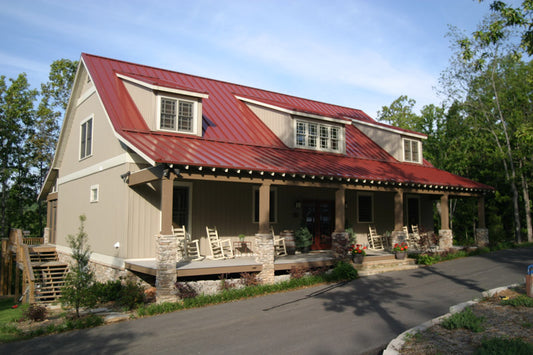
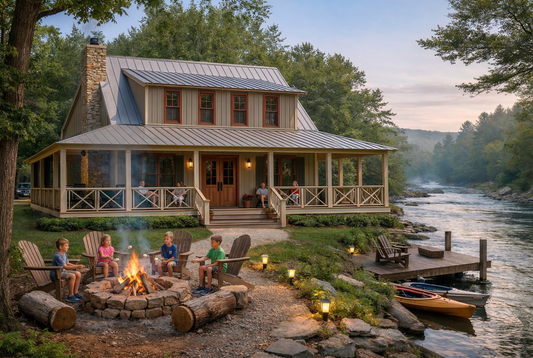
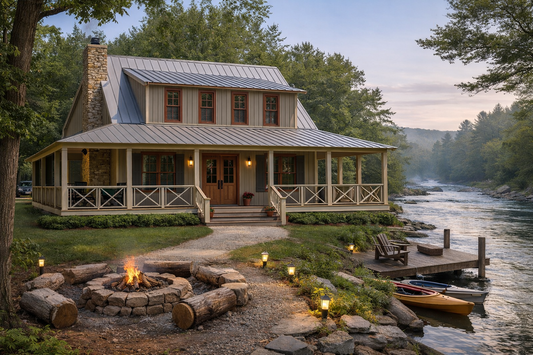
Blending rustic charm with modern convenience, NDG 1385 Summer Place II is a standout choice for families, vacation homes, or anyone searching for house plans that prioritize both beauty and functionality. With 5 bedrooms, 3 bathrooms, and nearly 2,900 square feet of living space, this plan offers the perfect balance of open-concept living and private retreats.
Plan Details:
- 2,903 sq. ft. total heated space
- 1,848 sq. ft. on the main level
- 1,055 sq. ft. upstairs
- 5 Bedrooms / 3 Full Bathrooms
- Wrap-Around Covered Porch with rustic timber posts and stone columns
- Screened Rear Porch with outdoor grill for all-season entertaining
- Spacious Great Room with fireplace and open sightlines to kitchen and dining
- Main-Level Master Suite with private porch access and large closet
- Upstairs Loft Walkway connecting bedrooms 4 and 5, overlooking the great room below
- Multiple Foundation Options including slab, crawlspace, or basement
Perfect For:
- Families needing extra bedrooms or flexible living space
- Mountain, lakefront, or country lots
- Those seeking house plans with strong curb appeal and outdoor living features
- Buyers looking for customizable home plans with room to grow
Whether you're building your forever home or a relaxing getaway, Summer Place II combines comfort, flexibility, and rustic elegance in a highly livable floor plan.
Customize Your Dream Home
This plan is easily modified to suit your needs. Choose your preferred foundation, reverse the layout, or adjust room sizes to match your lifestyle.
Floor Plan #1


Key Features
- Covered Front Porch
- Covered Rear Porch
- Decks Patios Balconies
- Game Room
- Great Room
- Main Floor Master
- No Formal Dining
- Open Floor Plan House Plans
- Outdoor Living Space
- Peninsula/Eating Bar
- Screened Porch
- Split Bedroom Design
- Walk-in Closet
- Walk-in-Pantry
- Wrap-Around Porch
Plan Collections
- Riverbend Cabin House Plans Collection
- Waterfront House Plans Collection
Plan Styles
- Lake House Plans
- Country Home House Plans
- Low Country House Plans
- Rustic House Plans
- Barndominium House Plans
House Plan 1385 Summer Place II, Riverbend House Plan
Want to customize this plan?
Work directly with our in-house design team.
Questions or prefer to order by phone? (870) 931-5777
Home Specifications
- Total Living Space: 2903
- Bedrooms: 5
- Full Baths: 3
- Garage: No
- Garage/Carport Type: N/A
- Garage (Sq. Ft.): N/A
- Carport: N/A
- Stories: 1.5
- Main Floor (Sq. Ft.): 1848 Sq.Ft
- Upper Floor (Sq. Ft.): 1055 Sq.Ft.
- Lower Floor (Sq. Ft.): N/A
- Bonus (Sq.Ft): N/A
- Lower Bonus (Sq. Ft.): N/A
- Porch (Sq. Ft.): 2181 Sq.Ft.
- Roof Pitch: 10:12
- Porch Roof Pitch: 5:12
- Ridge Height (Ft.) 28
- Ridge Height (In.) 0
- Wall Construction: 2x4
- Main Ceiling Height: 9
- Upper Ceiling Height: 8
- Lower Ceiling Height: N/A
- Vaulted Ceiling: Yes
- Customizable: Yes
- Width (Ft): 74
- Width (In.) 2
- Depth (Ft): 68
- Depth (In.) 7
- Total Sq. Ft. 5084 Sq.Ft.