Description
House Plan 1647 Aston Summer Retreat – Spacious Riverbend Cabin with Classic Outdoor Living Discover the perfect blend of rustic charm and modern comfort with House Plan 1647 Aston Summer Retreat, a thoughtfully designed 1.5-story home offering approximately 2,981 sq ft of heated living space. Ideal as a vacation home, lake house, or primary residence for families... Read full description Show less
House Plan 1647 Aston Summer Retreat – Spacious Riverbend Cabin with Classic Outdoor Living
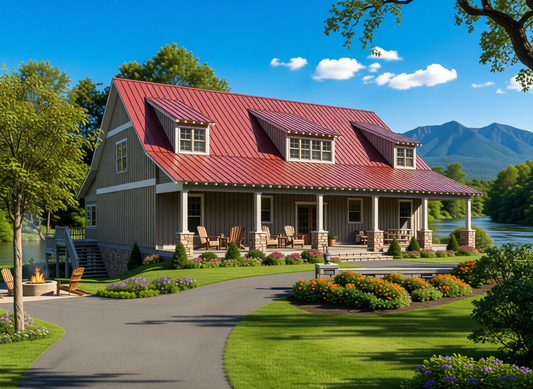
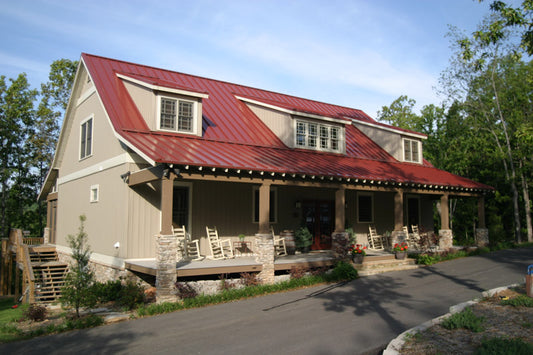
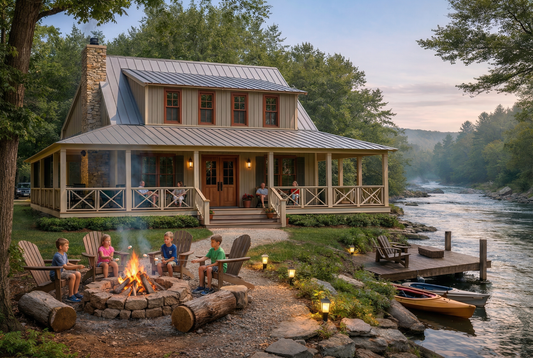
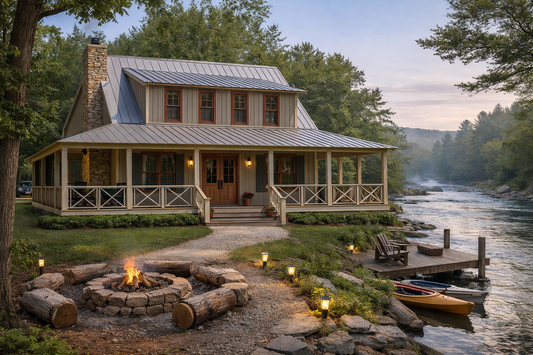
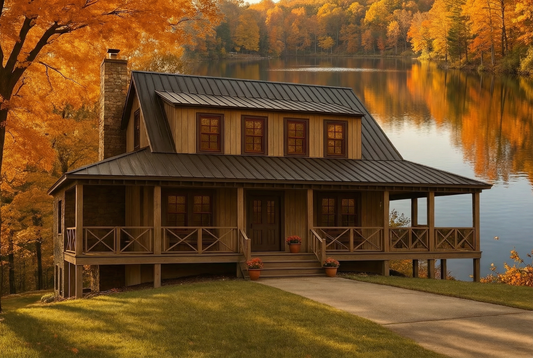
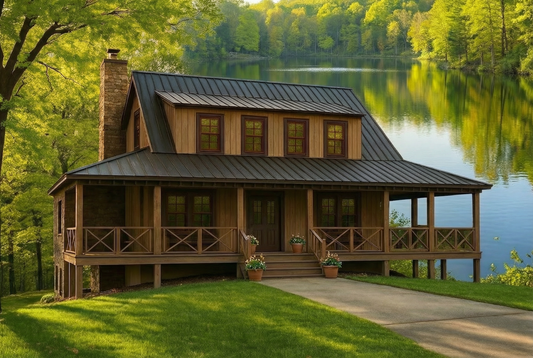
Discover the perfect blend of rustic charm and modern comfort with House Plan 1647 Aston Summer Retreat, a thoughtfully designed 1.5-story home offering approximately 2,981 sq ft of heated living space. Ideal as a vacation home, lake house, or primary residence for families who love space and flexibility, this plan features 4 bedrooms and 3 full baths with generous common areas and outdoor living options. A welcoming exterior with a broad front porch sets the tone for relaxed gatherings, while the interior emphasizes open living with a great room, well-appointed kitchen, and dining space that flow seamlessly. Upstairs provides private retreats for family and guests, making this plan both functional and inviting. With timeless architectural details and plenty of room for entertaining indoors or out, Aston Summer Retreat is designed for memorable living.
Key Features
• Approximately 2,981 sq ft of heated living space
• 4 bedrooms and 3 full baths
• 1.5-story layout with classic Riverbend cabin style
• Expansive wrap-around porch ideal for outdoor living
• Open great room and kitchen for connected daily living
• Private upstairs bedrooms for family and guests
• Thoughtful design for entertaining and comfort
• Traditional architectural details for lasting curb appeal
Floor Plan #1


Key Features
- Covered Front Porch
- Covered Rear Porch
- Game Room
- Great Room
- Grilling Porch
- Main Floor Master
- No Formal Dining
- Open Floor Plan House Plans
- Outdoor Living Space
- Peninsula/Eating Bar
- Split Bedroom Design
- Walk-in Closet
- Walk-in-Pantry
- Wrap-Around Porch
Plan Collections
- Riverbend Cabin House Plans Collection
- Waterfront House Plans Collection
Plan Styles
- Lake House Plans
- Country Home House Plans
- Farmhouse House Plans
- Low Country House Plans
- Mountain House Plans
- Rustic House Plans
- Southern House Plans
- Barndominium House Plans
House Plan 1647 Aston Summer Retreat, Riverbend House Plan
Want to customize this plan?
Work directly with our in-house design team.
Questions or prefer to order by phone? (870) 931-5777
Home Specifications
- Total Living Space: 2981
- Bedrooms: 4
- Full Baths: 3
- Garage: 3 Bay Yes
- Garage/Carport Type: Side Load
- Garage (Sq. Ft.): 978 Sq.Ft.
- Carport: N/A
- Stories: 1.5
- Main Floor (Sq. Ft.): 1863 Sq.Ft
- Upper Floor (Sq. Ft.): 1118 Sq.Ft.
- Lower Floor (Sq. Ft.): N/A
- Bonus (Sq.Ft): N/A
- Lower Bonus (Sq. Ft.): N/A
- Porch (Sq. Ft.): 2972 Sq.Ft.
- Roof Pitch: 10:12
- Porch Roof Pitch: 5:12
- Ridge Height (Ft.) 28
- Ridge Height (In.) 0
- Wall Construction: 2x4
- Main Ceiling Height: 9
- Upper Ceiling Height: 8
- Lower Ceiling Height: N/A
- Vaulted Ceiling: Yes
- Customizable: Yes
- Width (Ft): 74
- Width (In.) N/A
- Depth (Ft): 121
- Depth (In.) 3
- Total Sq. Ft. 6931 Sq.Ft.