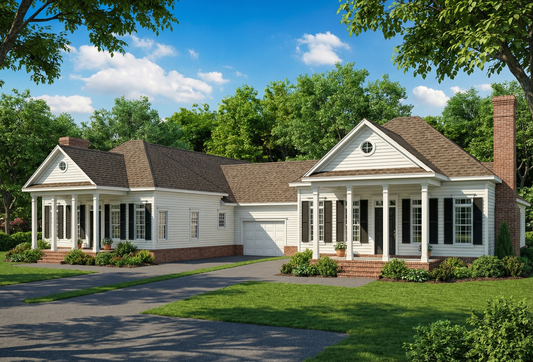
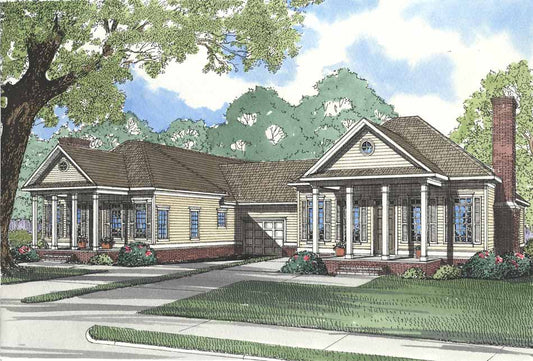
Description
House Plan 270 | Wellington Lane is a delightful example of a smart and stylish home plan designed for affordable, comfortable living without sacrificing charm or functionality. This welcoming one‑story home offers approximately 1,172 sq. ft. of thoughtfully arranged living space that feels larger than its footprint, making it ideal for first‑time buyers, downsizers, or those... Read full description Show less
House Plan 270 | Wellington Lane
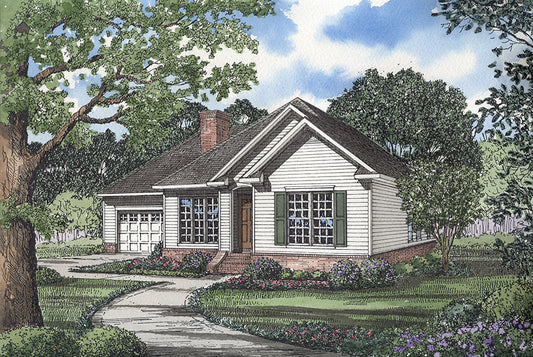
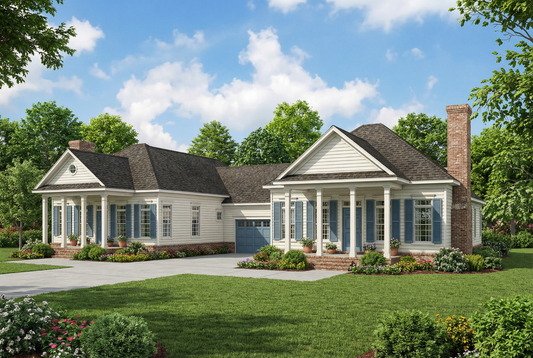
is a delightful example of a smart and stylish home plan designed for affordable, comfortable living without sacrificing charm or functionality. This welcoming one‑story home offers approximately 1,172 sq. ft. of thoughtfully arranged living space that feels larger than its footprint, making it ideal for first‑time buyers, downsizers, or those seeking a simpler lifestyle. A covered front porch and classic columns create attractive curb appeal and invite guests inside. Inside, ten‑foot ceilings in the living room and formal dining room amplify the sense of space, while an open connection to the kitchen—with a handy eating bar—makes daily meals and entertaining effortless. The private master suite features a generous walk‑in closet and a relaxing whirlpool tub with shower. A second bedroom can serve as guest quarters or convert easily into a home office or study, giving this plan flexible appeal for modern living.
Key Features
- One‑story traditional house plan with ~1,172 sq. ft. of living space
- 2 bedrooms and 2 full baths
- Covered front porch with charming architectural columns
- Open living room and formal dining with ten‑foot ceilings
- Kitchen with pantry and peninsula/eating bar
- Private master suite with walk‑in closet and whirlpool tub
- Flexible second bedroom suitable as office or guest room
- Front‑load single bay garage for convenience
This classic design blends efficient space planning with desirable features—making House Plan 270 Wellington Lane an ideal choice when exploring quality house plans for your next build.
Floor Plan #1

Key Features
- Covered Front Porch
- Formal Dining Room
- Home Office/Study
- Main Floor Master
- Narrow Lot House Plans
- Open Floor Plan House Plans
- Peninsula/Eating Bar
- Walk-in Closet
Plan Collections
- Village At Wellington House Plans Collection
- Affordable House Plans Collection
Plan Styles
- Country Home House Plans
- Southern House Plans
- Traditional House Plans
- Traditional Neighborhood Design (TND) House Plans
House Plan 270 Wellington Lane, Village at Wellington House Plan
Want to customize this plan?
Work directly with our in-house design team.
Questions or prefer to order by phone? (870) 931-5777
Home Specifications
- Total Living Space: 1172
- Bedrooms: 2
- Full Baths: 2
- Garage: 1 Bay Yes
- Garage/Carport Type: Front Load
- Garage (Sq. Ft.): 213 Sq.Ft.
- Carport: No
- Stories: 1.0
- Main Floor (Sq. Ft.): 1172 Sq.Ft
- Upper Floor (Sq. Ft.): N/A
- Lower Floor (Sq. Ft.): N/A
- Bonus (Sq.Ft): N/A
- Lower Bonus (Sq. Ft.): N/A
- Porch (Sq. Ft.): 127 Sq.Ft.
- Roof Pitch: 10:12
- Porch Roof Pitch: N/A
- Ridge Height (Ft.) 20
- Ridge Height (In.) 10
- Wall Construction: 2x4
- Main Ceiling Height: 9
- Upper Ceiling Height: N/A
- Lower Ceiling Height: N/A
- Vaulted Ceiling: No
- Customizable: Yes
- Width (Ft): 39
- Width (In.) 4
- Depth (Ft): 53
- Depth (In.) N/A
- Total Sq. Ft. 1512 Sq.Ft.