Description
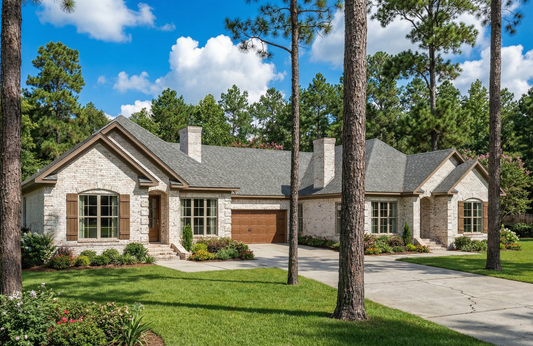
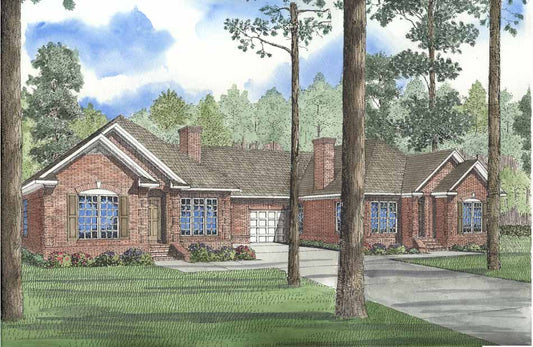
House Plan 298B – Cross Creek: Timeless Elegance Meets Practical Living House Plan 298B – Cross Creek offers a harmonious blend of traditional charm and modern functionality, making it an ideal choice for families seeking a comfortable and stylish home. Why Homebuyers Love Cross Creek Inviting Entry: The traditional foyer welcomes guests into a tastefully... Read full description Show less
House Plan 298B – Cross Creek: Timeless Elegance Meets Practical Living
House Plan 298B – Cross Creek offers a harmonious blend of traditional charm and modern functionality, making it an ideal choice for families seeking a comfortable and stylish home.
Why Homebuyers Love Cross Creek
- Inviting Entry: The traditional foyer welcomes guests into a tastefully designed sitting area, perfect for greeting visitors or enjoying a quiet moment.
- Open Living Spaces: The great room features an elegant, boxed ceiling, creating a spacious and airy atmosphere for relaxation and entertainment.
- Formal Dining Room: Separated by magnificently crafted wooden columns, the dining area provides an excellent setting for graceful dinner parties and family gatherings.
- Functional Kitchen: The open kitchen boasts an island and a bright bay window nook, offering ample space for meal preparation and casual dining.
- Private Master Suite: The master suite includes a beautifully designed boxed ceiling and a large master bath, providing a serene retreat for homeowners.
- Efficient Layout: Bedrooms 2 and 3 share a bathroom located conveniently in the hall between them, ensuring privacy and accessibility.
Features to Inspire Everyday Living
- Covered Front Porch: Provides a welcoming entrance and space for outdoor relaxation.
- Formal Dining Room: Ideal for hosting dinner parties and family meals.
- Great Room: Spacious area for family gatherings and entertainment.
- Kitchen Island: Offers additional counter space and seating.
- Main Floor Master: Ensures privacy and convenience.
- Nook/Breakfast Area: Perfect for casual dining.
- Open Floor Plan: Enhances the flow between living spaces.
- Walk-in Closet: Provides ample storage space.
House Plan 298B – Cross Creek offers a perfect balance of classic design and modern functionality, ideal for those seeking a warm, inviting home that supports both everyday living and memorable gatherings.
Floor Plan #1

Key Features
- Covered Front Porch
- Economic Structure
- Formal Dining Room
- Great Room
- Kitchen Island
- Main Floor Master
- Narrow Lot House Plans
- Open Floor Plan House Plans
- Peninsula/Eating Bar
- Sitting Area
- Walk-in Closet
Plan Collections
- Cross Creek House Plans Collection
Plan Styles
- European House Plans
- Traditional House Plans
House Plan 298B Cross Creek, Traditional House Plan
House Plan:NDG 298B
$1,200.00
/
Shipping calculated at checkout.
Want to customize this plan?
Work directly with our in-house design team.
Questions or prefer to order by phone? (870) 931-5777
Home Specifications
- Total Living Space: 1598
- Bedrooms: 3
- Full Baths: 2
- Garage: 2 Bay Yes
- Garage/Carport Type: Front Load
- Garage (Sq. Ft.): 400 Sq.Ft.
- Carport: N/A
- Stories: 1.0
- Main Floor (Sq. Ft.): 1598 Sq.Ft
- Upper Floor (Sq. Ft.): N/A
- Lower Floor (Sq. Ft.): N/A
- Bonus (Sq.Ft): N/A
- Lower Bonus (Sq. Ft.): N/A
- Porch (Sq. Ft.): 82 Sq.Ft.
- Roof Pitch: 10:12
- Porch Roof Pitch: N/A
- Ridge Height (Ft.) 21
- Ridge Height (In.) 2
- Wall Construction: 2x4
- Main Ceiling Height: 9
- Upper Ceiling Height: N/A
- Lower Ceiling Height: N/A
- Vaulted Ceiling: No
- Customizable: Yes
- Width (Ft): 48
- Width (In.) N/A
- Depth (Ft): 60
- Depth (In.) 5
- Total Sq. Ft. 2080 Sq.Ft.