Description
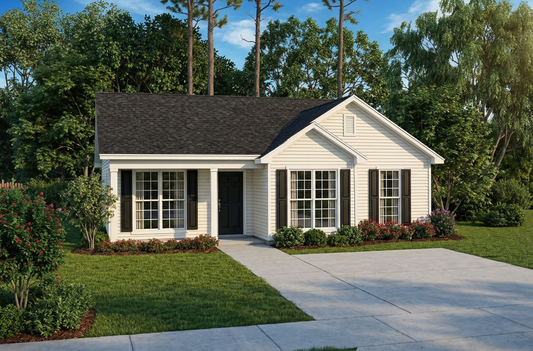
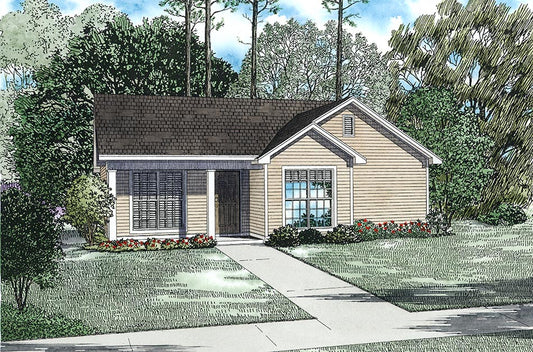
House Plan 398 Urban Lane – Smart & Stylish Urban House Plan with 3 Bedrooms & 2 Baths Explore one of the most desirable “house plans” for efficient, modern living with House Plan 398 Urban Lane (NDG 398) — a beautifully designed home that brings together thoughtful layout, traditional curb appeal, and functional spaces perfect for... Read full description Show less
House Plan 398 Urban Lane – Smart & Stylish Urban House Plan with 3 Bedrooms & 2 Baths
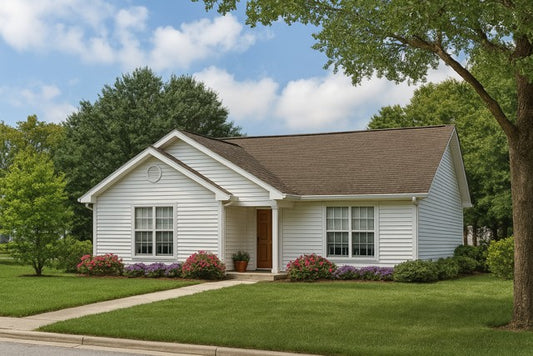
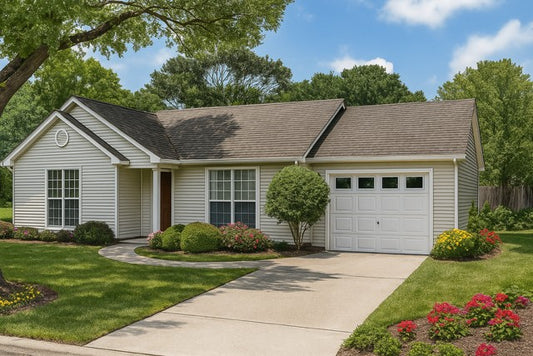
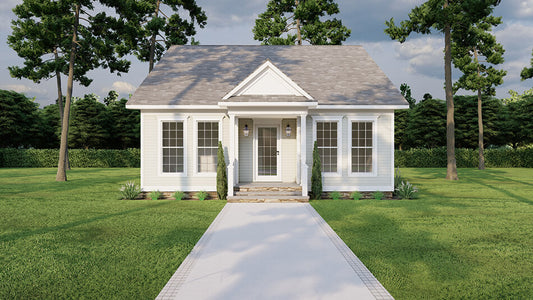
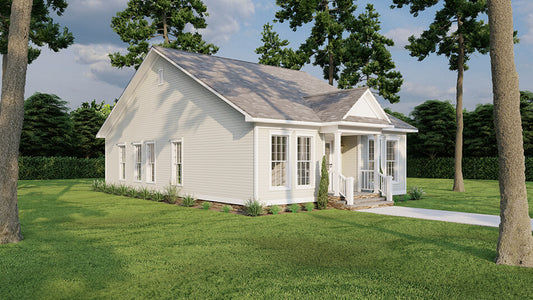
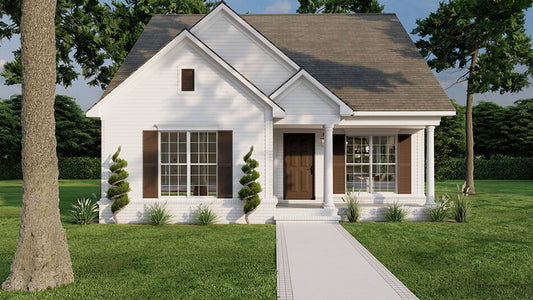
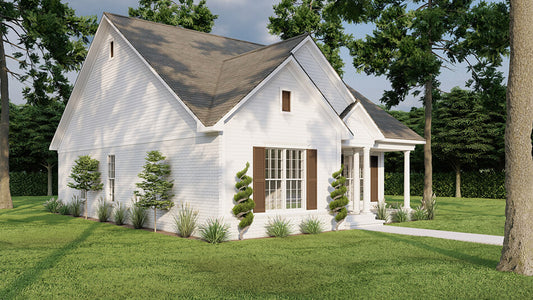
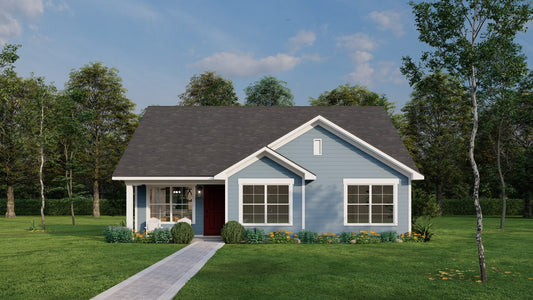
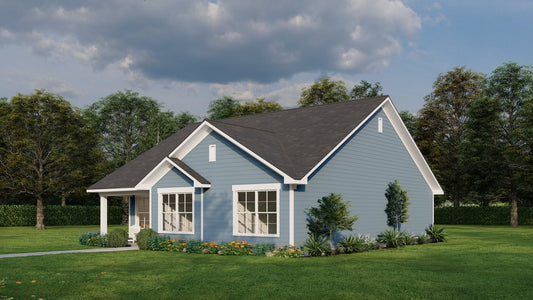
Explore one of the most desirable “house plans” for efficient, modern living with House Plan 398 Urban Lane (NDG 398) — a beautifully designed home that brings together thoughtful layout, traditional curb appeal, and functional spaces perfect for everyday life. This attractive plan features 3 bedrooms and 2 full bathrooms within approximately 1,260 sq. ft. of well‑planned living space, making it an excellent choice for first‑time homebuyers, growing families, or anyone building on a narrow or urban lot.
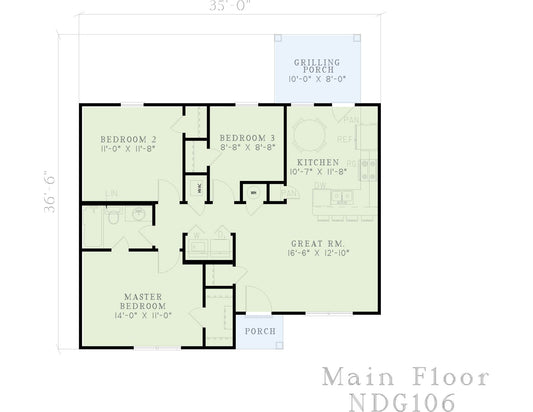
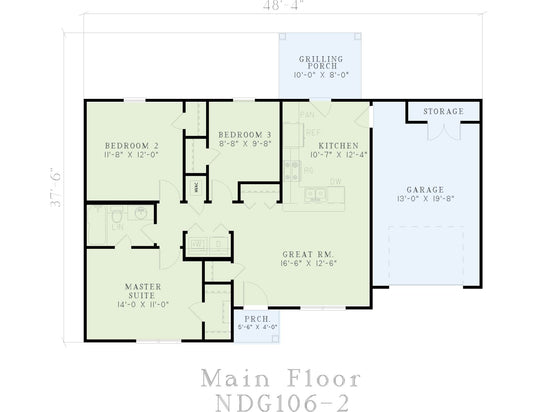
Step inside to a welcoming floor plan where each area flows naturally into the next — from a cozy great room ideal for relaxing or entertaining, to a nicely appointed kitchen and dining area that keeps daily life effortless. The private bedrooms provide comfortable retreats, and the two full baths ensure convenience for family and guests alike. A 2‑bay rear‑load garage adds practical storage and parking while maintaining clean, charming street presence.
Floor Plan #1

Key Features
- Covered Front Porch
- Economic Structure
- Formal Dining Room
- Great Room
- Main Floor Master
- Narrow Lot House Plans
- Open Floor Plan House Plans
- Peninsula/Eating Bar
- Rear Alley Load
- Split Bedroom Design
- Walk-in Closet
Plan Collections
- Urban House Plans Collection
Plan Styles
- Southern House Plans
- Traditional House Plans
House Plan 398 Urban Lane, Urban House Plan
Want to customize this plan?
Work directly with our in-house design team.
Questions or prefer to order by phone? (870) 931-5777
Home Specifications
- Total Living Space: 1260
- Bedrooms: 3
- Full Baths: 2
- Garage: 2 Bay Yes
- Garage/Carport Type: Rear Load
- Garage (Sq. Ft.): 417 Sq.Ft.
- Carport: N/A
- Stories: 1.0
- Main Floor (Sq. Ft.): 1260 Sq.Ft
- Upper Floor (Sq. Ft.): N/A
- Lower Floor (Sq. Ft.): N/A
- Bonus (Sq.Ft): N/A
- Lower Bonus (Sq. Ft.): N/A
- Porch (Sq. Ft.): 43 Sq.Ft.
- Roof Pitch: 6:12
- Porch Roof Pitch: N/A
- Ridge Height (Ft.) 21
- Ridge Height (In.) 0
- Wall Construction: 2x4
- Main Ceiling Height: 9
- Upper Ceiling Height: N/A
- Lower Ceiling Height: N/A
- Vaulted Ceiling: No
- Customizable: Yes
- Width (Ft): 28
- Width (In.) 4
- Depth (Ft): 69
- Depth (In.) N/A
- Total Sq. Ft. 1720 Sq.Ft.