Description
Mill House II – Traditional House Plan MEN 5403 The Mill House II House Plan MEN 5403 by Nelson Design Group captures timeless traditional design with a modern, efficient layout. Offering 1,265 square feet of living space, this single-story home features 3 bedrooms, 2 full baths, and smart use of every square foot — making it... Read full description Show less
Mill House II – Traditional House Plan MEN 5403
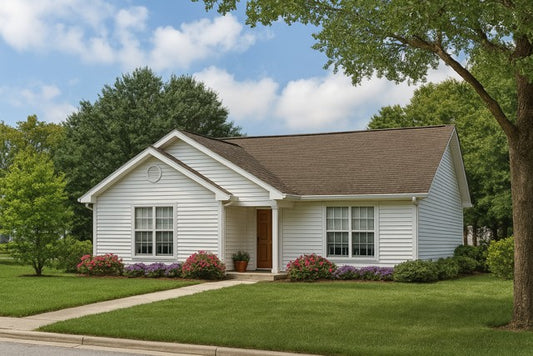
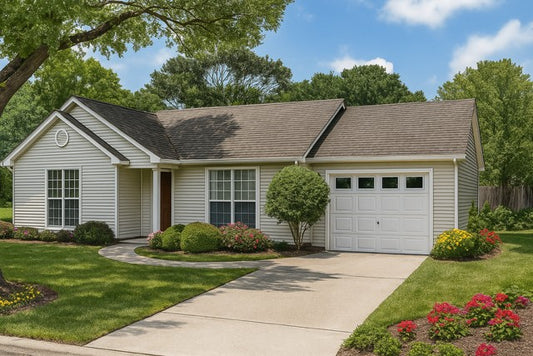
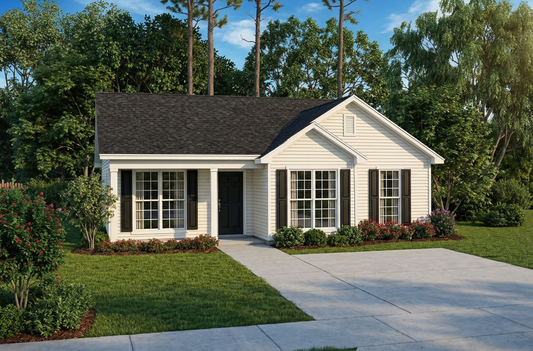
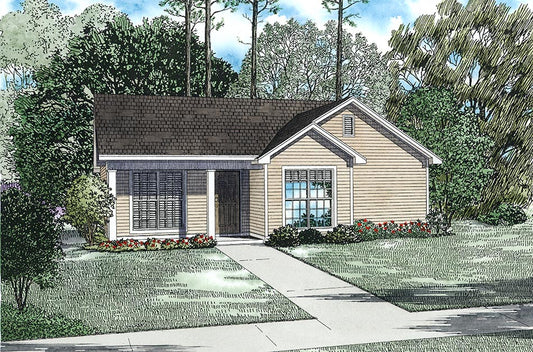
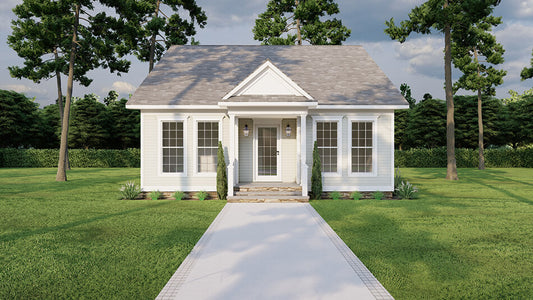
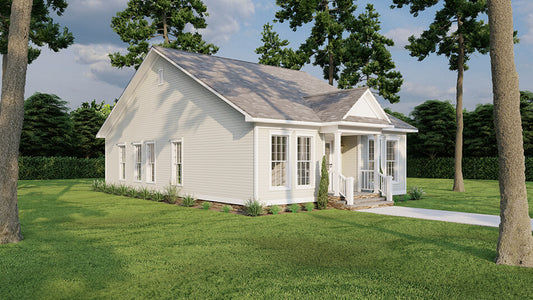
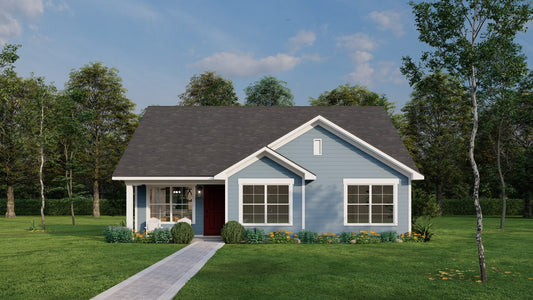
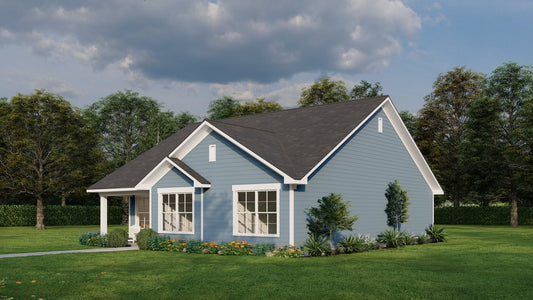
The Mill House II House Plan MEN 5403 by Nelson Design Group captures timeless traditional design with a modern, efficient layout. Offering 1,265 square feet of living space, this single-story home features 3 bedrooms, 2 full baths, and smart use of every square foot — making it a favorite among homeowners searching for house plans that balance comfort, style, and affordability.
Classic Curb Appeal and Smart Living
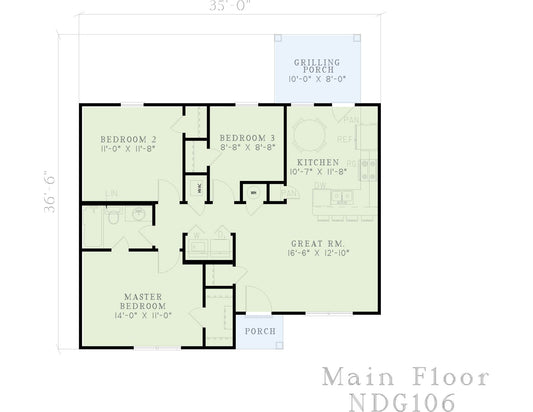
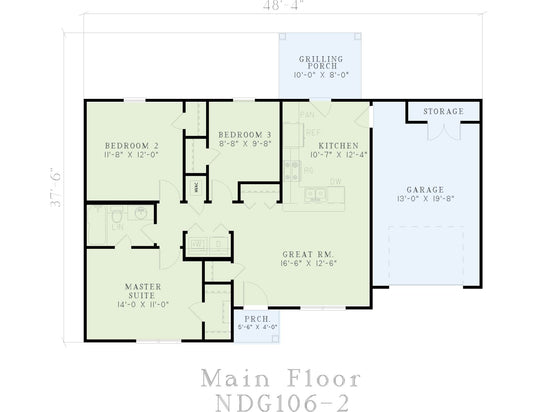
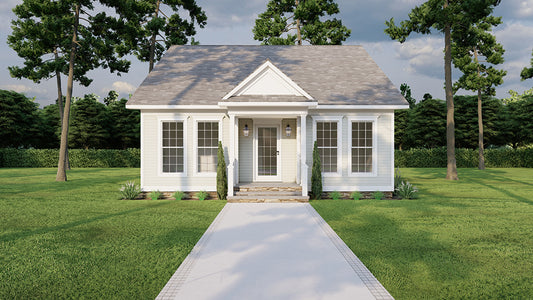

With its symmetrical design, gable rooflines, and welcoming front entry, the Mill House II delivers classic charm and easy elegance. Inside, a vaulted great room centered around a cozy fireplace sets the tone for comfortable living. The open-concept layout connects the great room to a dining area and a thoughtfully designed kitchen with an eat-at bar — ideal for entertaining guests or enjoying everyday family meals.
A rear patio extends your living space outdoors, adding versatility and natural flow between indoor and outdoor areas.
Designed for Function and Comfort
The master suite offers a private retreat with a spacious walk-in closet and direct access to a full bathroom. Two additional bedrooms provide flexibility for family, guests, or home office use, each designed to maximize comfort within a modest footprint.
With all living areas on a single level, the Mill House II is ideal for families, retirees, or anyone who values easy accessibility and efficient design.
Why Homeowners Love This House Plan
- Compact and affordable: Perfect for first-time homeowners, downsizers, or vacation properties.
- Open floor plan: The living, dining, and kitchen areas connect seamlessly for a bright, spacious feel.
- Narrow-lot friendly: At just over 32 feet wide, this design fits comfortably on smaller or urban lots.
- Low-maintenance layout: Simple rooflines and a balanced footprint help reduce construction costs.
- Customizable: Modify the layout, expand the porch, or adjust details to fit your lifestyle and building needs.
Floor Plan #1

Key Features
- Covered Front Porch
- Decks Patios Balconies
- Economic Structure
- Formal Dining Room
- Great Room
- Home Office/Study
- Main Floor Master
- Narrow Lot House Plans
- Open Floor Plan House Plans
- Peninsula/Eating Bar
- Single Story
Plan Collections
- Affordable House Plans Collection
- Michael E. Nelson House Plans Collection
Plan Styles
- Country Home House Plans
- Southern House Plans
- Traditional House Plans
- Vacation House Plans
House Plan 5403 Mill House II, Traditional House Plan
Want to customize this plan?
Work directly with our in-house design team.
Questions or prefer to order by phone? (870) 931-5777
Home Specifications
- Total Living Space: 1265
- Bedrooms: 3
- Full Baths: 2
- Garage: No
- Garage/Carport Type: N/A
- Garage (Sq. Ft.): N/A
- Carport: No
- Stories: 1.0
- Main Floor (Sq. Ft.): 1265 Sq.Ft
- Upper Floor (Sq. Ft.): N/A
- Lower Floor (Sq. Ft.): N/A
- Bonus (Sq.Ft): N/A
- Lower Bonus (Sq. Ft.): N/A
- Porch (Sq. Ft.): 85 Sq.Ft.
- Roof Pitch: 8:12
- Porch Roof Pitch: 10:12
- Ridge Height (Ft.) 24
- Ridge Height (In.) 0
- Wall Construction: 2x4
- Main Ceiling Height: 9
- Upper Ceiling Height: N/A
- Lower Ceiling Height: N/A
- Vaulted Ceiling: No
- Customizable: Yes
- Width (Ft): 32
- Width (In.) 4
- Depth (Ft): 45
- Depth (In.) N/A
- Total Sq. Ft. 1350 Sq.Ft.