Description
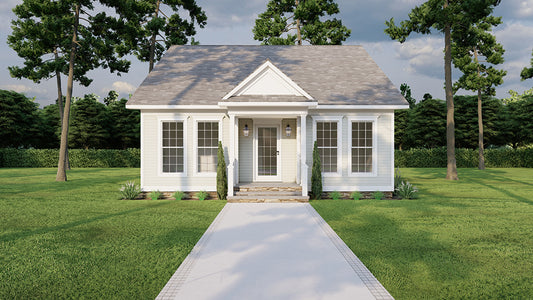

House Plan 402 Urban Lane – Charming Urban House Plan with 3 Bedrooms & 2 Baths Discover a standout choice among top “house plans” with House Plan 402 Urban Lane (NDG 402) — a thoughtfully designed urban home that perfectly balances style, comfort, and efficient living space. This inviting plan features 3 bedrooms and 2 full... Read full description Show less
House Plan 402 Urban Lane – Charming Urban House Plan with 3 Bedrooms & 2 Baths
Discover a standout choice among top “house plans” with House Plan 402 Urban Lane (NDG 402) — a thoughtfully designed urban home that perfectly balances style, comfort, and efficient living space. This inviting plan features 3 bedrooms and 2 full bathrooms within approximately 1,442 sq. ft. of living space, making it ideal for growing families, first‑time homebuyers, or anyone looking to build a modern, functional residence on a narrow or urban lot.
Step inside to a well‑planned layout where everyday living feels effortless. The bedrooms offer private, comfortable retreats, while the main living areas provide an open and connected space perfect for daily life and entertaining. A 2‑bay garage adds convenience and practical storage with easy access to the home. Whether you’re relaxing in the spacious living room, cooking in the efficient kitchen, or unwinding outdoors, this house plan thoughtfully blends style with functionality.
Perfect for those searching popular house plans that fit urban lifestyles without compromising on space or comfort, the Urban Lane design delivers smart design and appealing curb presence.
Floor Plan #1

Key Features
- Covered Front Porch
- Covered Rear Porch
- Economic Structure
- Formal Dining Room
- Great Room
- Grilling Porch
- Main Floor Master
- Narrow Lot House Plans
- Open Floor Plan House Plans
- Peninsula/Eating Bar
- Rear Alley Load
- Split Bedroom Design
- Walk-in Closet
- Walk-in-Pantry
Plan Collections
- Urban House Plans Collection
Plan Styles
- Country Home House Plans
- Southern House Plans
- Traditional House Plans
House Plan 402 Urban Lane, Urban House Plan
Want to customize this plan?
Work directly with our in-house design team.
Questions or prefer to order by phone? (870) 931-5777
Home Specifications
- Total Living Space: 1442
- Bedrooms: 3
- Full Baths: 2
- Garage: 2 Bay Yes
- Garage/Carport Type: Rear Load
- Garage (Sq. Ft.): 417 Sq.Ft.
- Carport: N/A
- Stories: 1.0
- Main Floor (Sq. Ft.): 1442 Sq.Ft
- Upper Floor (Sq. Ft.): N/A
- Lower Floor (Sq. Ft.): N/A
- Bonus (Sq.Ft): N/A
- Lower Bonus (Sq. Ft.): N/A
- Porch (Sq. Ft.): 172 Sq.Ft.
- Roof Pitch: 6:12
- Porch Roof Pitch: N/A
- Ridge Height (Ft.) 21
- Ridge Height (In.) 0
- Wall Construction: 2x4
- Main Ceiling Height: 9
- Upper Ceiling Height: N/A
- Lower Ceiling Height: N/A
- Vaulted Ceiling: No
- Customizable: Yes
- Width (Ft): 34
- Width (In.) 8
- Depth (Ft): 71
- Depth (In.) N/A
- Total Sq. Ft. 2031 Sq.Ft.