Description
House Plan 411 – Cabe Court | 2‑Bedroom, 1‑Bath Multi‑Family House Plan Discover House Plan 411 – Cabe Court, a compact and inviting multi‑family house plan ideal for investors, guest houses, or anyone seeking an efficient yet comfortable living space. This thoughtfully designed plan provides approximately 1,026 sq. ft. of living space per unit, featuring... Read full description Show less
House Plan 411 – Cabe Court | 2‑Bedroom, 1‑Bath Multi‑Family House Plan
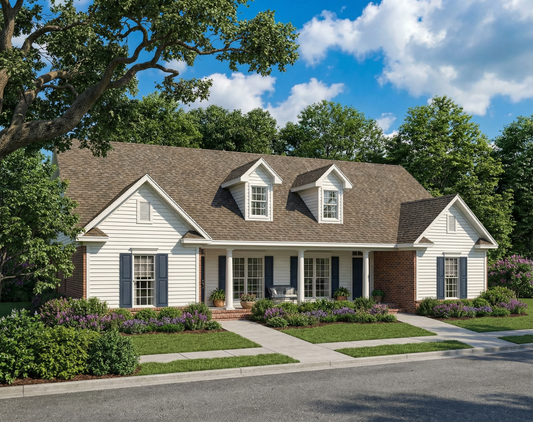
Discover House Plan 411 – Cabe Court, a compact and inviting multi‑family house plan ideal for investors, guest houses, or anyone seeking an efficient yet comfortable living space. This thoughtfully designed plan provides approximately 1,026 sq. ft. of living space per unit, featuring 2 bedrooms and 1 full bathroom arranged for simplicity without sacrificing everyday functionality.
Step inside to an open and practical layout where shared living areas flow seamlessly for daily use, casual gatherings, and easy maintenance. The design maximizes square footage with a centrally located living space that connects to the kitchen and dining area, making meal prep and interaction effortless. Bedrooms are strategically placed to offer privacy, while the full bathroom serves both residents and guests with convenience.
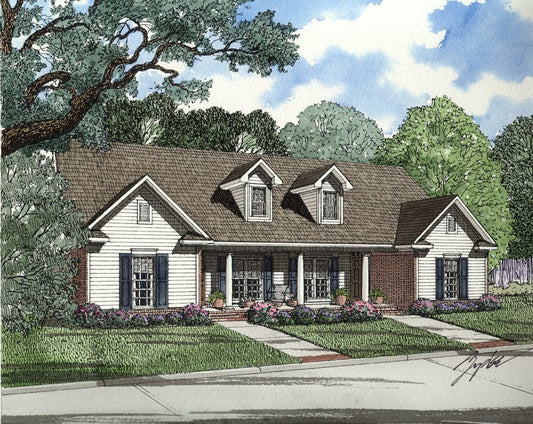
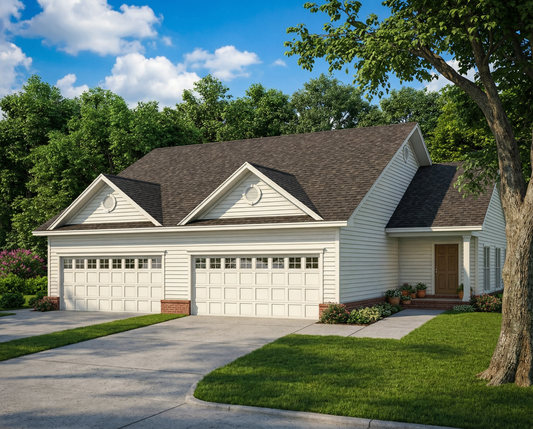
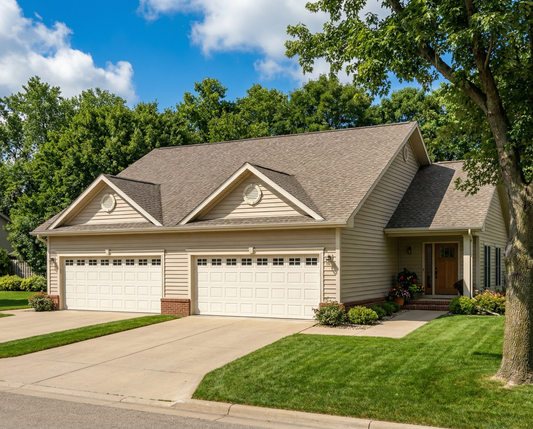
Cabe Court 411 also includes a 2‑bay garage for secure parking and storage, and its traditional exterior aesthetic enhances curb appeal on narrow or infill lots. With its balanced bedroom and bath arrangement and efficient footprint, this house plan stands out among house plans that deliver flexible, affordable living without compromising comfort and everyday usability.
Entire duplex Main Level H/C SQ.FT is 2,052 Porch total SQ.FT is 240 Garage total SQ.FT is 772 Total SQ.FT is 3,064
Floor Plan #1

Key Features
- Covered Front Porch
- Decks Patios Balconies
- Formal Dining Room
- Great Room
- Nook/Breakfast Area
- Open Floor Plan House Plans
- Peninsula/Eating Bar
Plan Collections
- Multi-Family House Plans
Plan Styles
- Country Home House Plans
- Farmhouse House Plans
- Low Country House Plans
- Southern House Plans
House Plan 411 Cabe Court, Multi-Family House Plan
Want to customize this plan?
Work directly with our in-house design team.
Questions or prefer to order by phone? (870) 931-5777
Home Specifications
- Total Living Space: 1026
- Bedrooms: 2
- Full Baths: 1
- Garage: 2 Bay Yes
- Garage/Carport Type: Rear Load
- Garage (Sq. Ft.): 386 Sq.Ft.
- Carport: N/A
- Stories: 1.0
- Main Floor (Sq. Ft.): 1026 Sq.Ft
- Upper Floor (Sq. Ft.): N/A
- Lower Floor (Sq. Ft.): N/A
- Bonus (Sq.Ft): N/A
- Lower Bonus (Sq. Ft.): N/A
- Porch (Sq. Ft.): 120 Sq.Ft.
- Roof Pitch: 8:12
- Porch Roof Pitch: N/A
- Ridge Height (Ft.) 23
- Ridge Height (In.) 6
- Wall Construction: 2x4
- Main Ceiling Height: 9
- Upper Ceiling Height: N/A
- Lower Ceiling Height: N/A
- Vaulted Ceiling: No
- Customizable: Yes
- Width (Ft): 54
- Width (In.) N/A
- Depth (Ft): 65
- Depth (In.) 2
- Total Sq. Ft. 1532 Sq.Ft.