Description
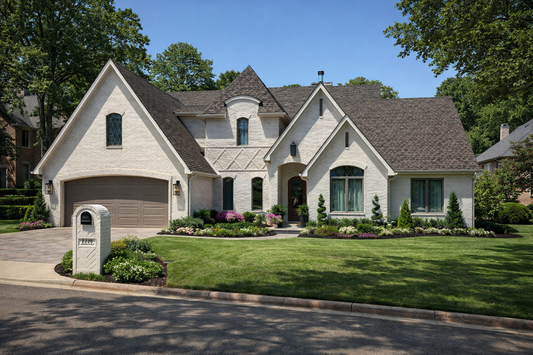
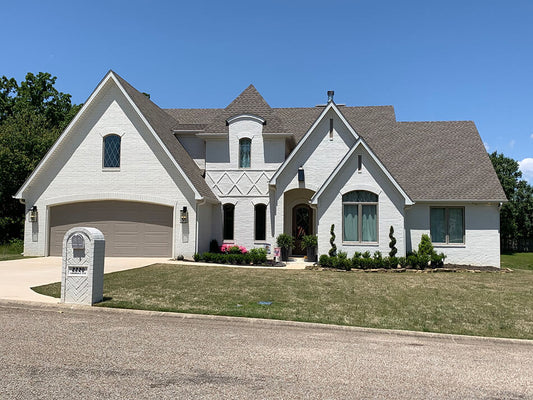
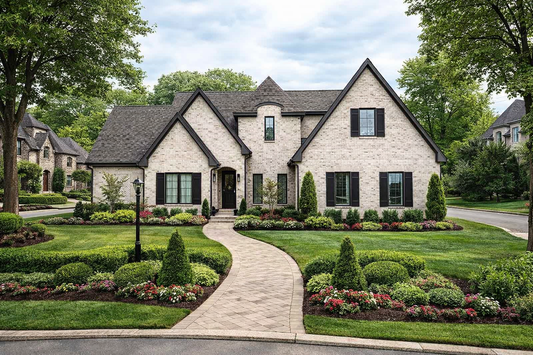
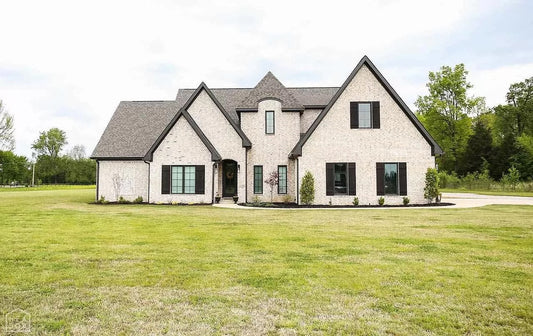
House Plan NDG 467 Kensington Cove | French Traditional 4‑Bedroom, 2 Bath + Half House Plan Explore classic elegance and thoughtful design with House Plan NDG 467 Kensington Cove, a beautifully proportioned house plan that blends timeless French Traditional curb appeal with a flexible floor layout perfect for family living. This one‑story home features 4 spacious bedrooms, 2... Read full description Show less
House Plan NDG 467 Kensington Cove | French Traditional 4‑Bedroom, 2 Bath + Half House Plan
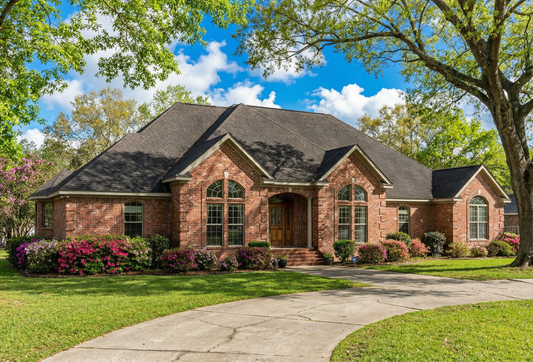

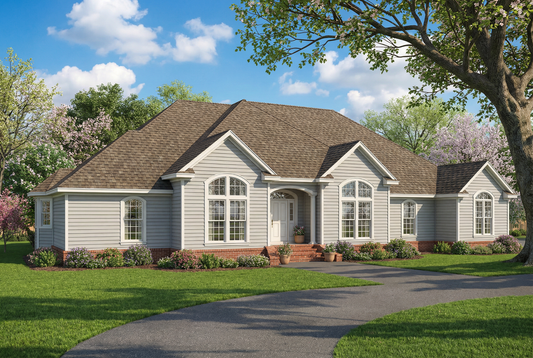
Explore classic elegance and thoughtful design with House Plan NDG 467 Kensington Cove, a beautifully proportioned house plan that blends timeless French Traditional curb appeal with a flexible floor layout perfect for family living. This one‑story home features 4 spacious bedrooms, 2 full bathrooms, and 1 convenient half bath, all within approximately 2,147 sq ft of living space — making it an ideal choice for homebuilders seeking both style and everyday comfort.
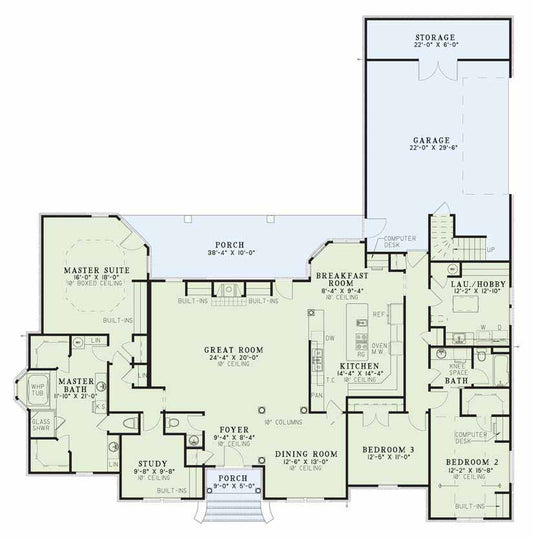
Step inside from the inviting covered front porch into a light‑filled foyer that flows effortlessly into a generous great room with 10′ ceilings, creating a welcoming gathering space for family and guests. The kitchen with adjacent breakfast room encourages easy conversation during meal prep, while a formal dining room offers an elevated setting for special occasions. The master suite serves as a peaceful retreat with a stepped boxed ceiling, dual walk‑in closets, and a luxurious step‑up whirlpool tub. A side‑load 2‑car garage adds convenience and enhances the home’s traditional aesthetic. With split‑bedroom design and outdoor living options including a covered rear porch and patio, House Plan NDG 467 Kensington Cove is a standout choice among sought‑after house plans for timeless design and functional family living.
Floor Plan #1

Key Features
- Covered Front Porch
- Covered Rear Porch
- Decks Patios Balconies
- Formal Dining Room
- Great Room
- Kitchen Island
- Main Floor Master
- Nook/Breakfast Area
- Open Floor Plan House Plans
- Split Bedroom Design
- Walk-in Closet
Plan Collections
Plan Styles
- French Traditional House Plans
- Traditional House Plans
House Plan 467 Kensington Cove, French Traditional House Plan
Want to customize this plan?
Work directly with our in-house design team.
Questions or prefer to order by phone? (870) 931-5777
Home Specifications
- Total Living Space: 2147
- Bedrooms: 4
- Full Baths: 2
- Half Baths: 1
- Garage: 2 Bay Yes
- Garage/Carport Type: Side Load
- Garage (Sq. Ft.): 537 Sq.Ft.
- Carport: N/A
- Stories: 1.0
- Main Floor (Sq. Ft.): 2147 Sq.Ft
- Upper Floor (Sq. Ft.): N/A
- Lower Floor (Sq. Ft.): N/A
- Bonus (Sq.Ft): N/A
- Lower Bonus (Sq. Ft.): N/A
- Porch (Sq. Ft.): 288 Sq.Ft.
- Roof Pitch: 8:12
- Porch Roof Pitch: 8:12
- Ridge Height (Ft.) 22
- Ridge Height (In.) 2
- Wall Construction: 2x4
- Main Ceiling Height: 8
- Upper Ceiling Height: N/A
- Lower Ceiling Height: N/A
- Vaulted Ceiling: No
- Customizable: Yes
- Width (Ft): 65
- Width (In.) 2
- Depth (Ft): 63
- Depth (In.) 8
- Total Sq. Ft. 2972 Sq.Ft.