Description
House Plan 504 Windstone Place – Beautiful 4‑Bedroom, 2½‑Bath Traditional House Plan Elevate your search for the perfect house plan with House Plan 504 Windstone Place, a stunning 4‑bedroom, 2½‑bath traditional home plan designed for comfort, space, and everyday livability. With approximately 2,731 sq. ft. of thoughtfully laid‑out living space, this plan delivers generous room... Read full description Show less
House Plan 504 Windstone Place – Beautiful 4‑Bedroom, 2½‑Bath Traditional House Plan
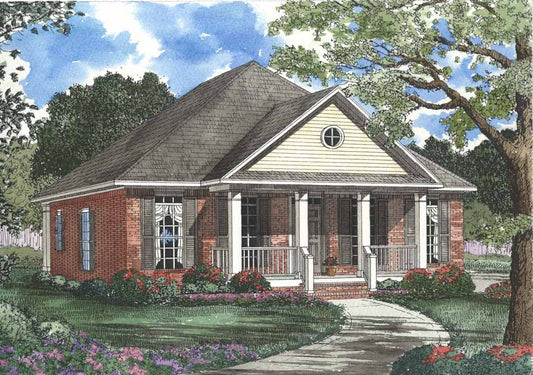
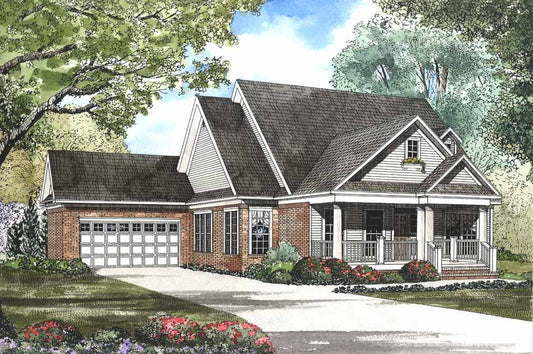
Elevate your search for the perfect house plan with House Plan 504 Windstone Place, a stunning 4‑bedroom, 2½‑bath traditional home plan designed for comfort, space, and everyday livability. With approximately 2,731 sq. ft. of thoughtfully laid‑out living space, this plan delivers generous room sizes and a functional floor plan that families will love. The welcoming covered front porch and timeless exterior details create exceptional curb appeal, while interior spaces flow naturally for both daily routines and entertaining.
Step inside to a dramatic two‑story foyer that leads into an open great room with a cozy fireplace, perfect for gatherings or relaxed family evenings. The adjacent formal dining room and well‑appointed kitchen—with generous workspace and breakfast area—make hosting holiday dinners or casual meals effortless. The luxurious master suite offers a peaceful retreat with a private bath and walk‑in closet, while three additional bedrooms provide flexible space for children, guests, or a home office. A convenient laundry room, mudroom, and two‑car garage add practical convenience to everyday living.
Ideal for families seeking both style and space, House Plan 504 Windstone Place is a top choice among popular house plans that combine traditional design, functional layout, and plenty of room to grow.
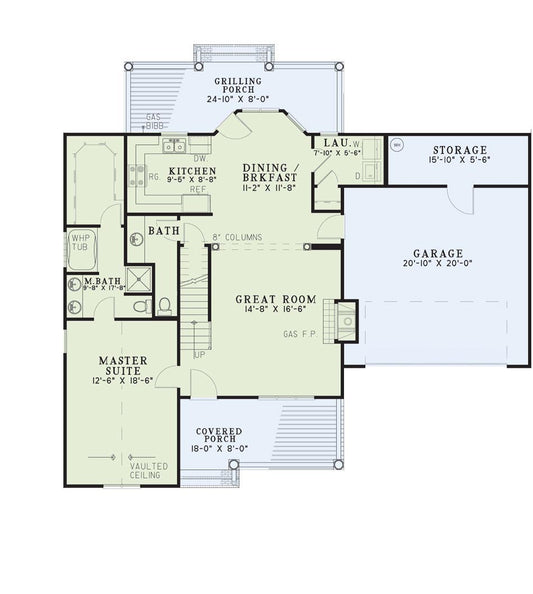
Floor Plan #1

Key Features
- Covered Front Porch
- Covered Rear Porch
- Decks Patios Balconies
- Formal Dining Room
- Great Room
- Grilling Porch
- Home Office/Study
- Main Floor Master
- Narrow Lot House Plans
- Open Floor Plan House Plans
- Peninsula/Eating Bar
- Rear Alley Load
- Walk-in Closet
Plan Collections
- Modern Farmhouse Plans
- Village at Windstone III House Plans Collection
Plan Styles
- Country Home House Plans
- Farmhouse House Plans
- Southern House Plans
- Traditional House Plans
- Traditional Neighborhood Design (TND) House Plans
House Plan 504 Windstone Place, Village at Windstone III House Plan
Want to customize this plan?
Work directly with our in-house design team.
Questions or prefer to order by phone? (870) 931-5777
Home Specifications
- Total Living Space: 1601
- Bedrooms: 3
- Full Baths: 2
- Garage: 2 Bay Yes
- Garage/Carport Type: Side Load
- Garage (Sq. Ft.): 771 Sq.Ft.
- Carport: N/A
- Stories: 1.0
- Main Floor (Sq. Ft.): 1601 Sq.Ft
- Upper Floor (Sq. Ft.): N/A
- Lower Floor (Sq. Ft.): N/A
- Bonus (Sq.Ft): N/A
- Lower Bonus (Sq. Ft.): N/A
- Porch (Sq. Ft.): 279 Sq.Ft.
- Roof Pitch: 9:12
- Porch Roof Pitch: 5:12
- Ridge Height (Ft.) 22
- Ridge Height (In.) 0
- Wall Construction: 2x4
- Main Ceiling Height: 9
- Upper Ceiling Height: N/A
- Lower Ceiling Height: N/A
- Vaulted Ceiling: No
- Customizable: Yes
- Width (Ft): 39
- Width (In.) N/A
- Depth (Ft): 77
- Depth (In.) 2
- Total Sq. Ft. 2651 Sq.Ft.