Description
House Plan 528 Windstone Place – Traditional 4-Bedroom House Plan | NDG 528 Enjoy timeless curb appeal and family-ready design with House Plan 528 Windstone Place, a classic 4-bedroom house plan that delivers the right mix of space, style, and everyday livability. This thoughtfully planned home features 4 bedrooms and 2 full baths within approximately... Read full description Show less
House Plan 528 Windstone Place – Traditional 4-Bedroom House Plan | NDG 528
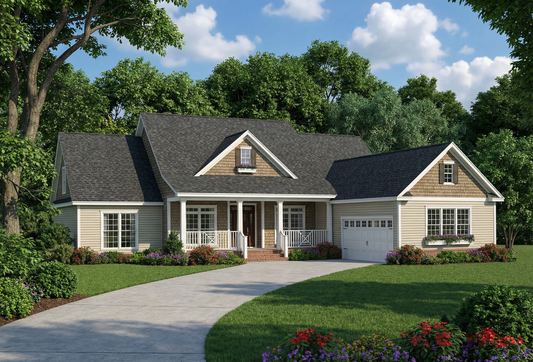
Enjoy timeless curb appeal and family-ready design with House Plan 528 Windstone Place, a classic 4-bedroom house plan that delivers the right mix of space, style, and everyday livability. This thoughtfully planned home features 4 bedrooms and 2 full baths within approximately 2,354 sq ft of total living space, plus a 2-bay garage — making it an excellent choice for growing families or homeowners looking for a well-balanced floor plan with both private and shared living areas.
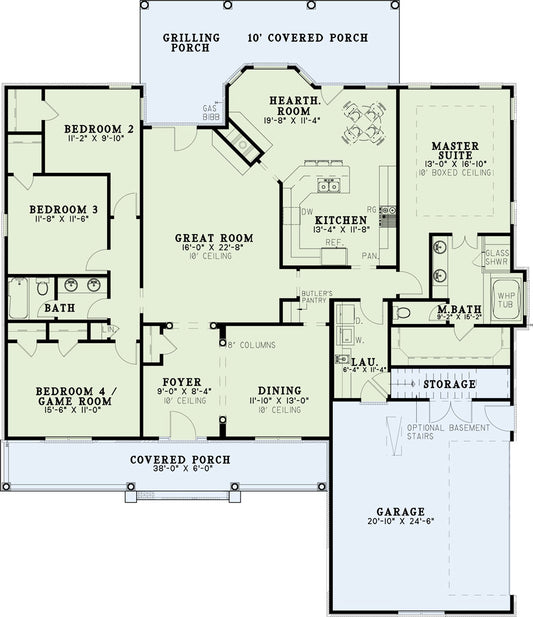
Inside, an open floor plan creates seamless flow between the living room, kitchen, and dining areas, fostering connection during daily routines and making entertaining effortless. The master suite serves as a quiet retreat with generous space and easy access to a full bath, while the additional bedrooms provide comfortable accommodation for family members, guests, or flexible uses such as a home office or hobby room. Thoughtful placement of living zones enhances privacy and functionality throughout the home.
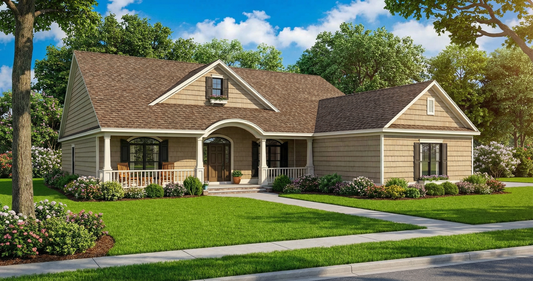
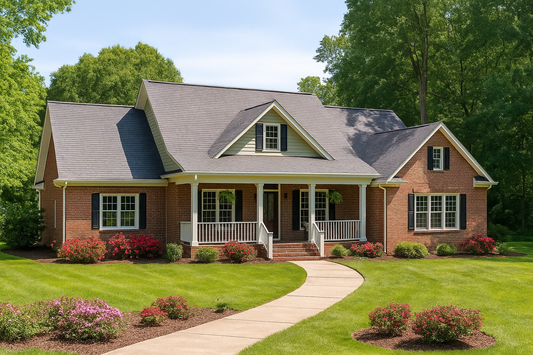
Traditional exterior styling and covered porch elements boost curb appeal and outdoor enjoyment, giving House Plan 528 Windstone Place standout presence among house plans that pair classic design with modern livability. Whether you’re building your dream home or planning for long-term comfort, this plan combines space, style, and everyday practicality.
Floor Plan #1


Key Features
- Bonus Room
- Covered Front Porch
- Covered Rear Porch
- Formal Dining Room
- Great Room
- Grilling Porch
- Home Office/Study
- Main Floor Master
- Nook/Breakfast Area
- Open Floor Plan House Plans
- Peninsula/Eating Bar
- Split Bedroom Design
- Walk-in Closet
Plan Collections
- Modern Farmhouse Plans
- Village at Windstone III House Plans Collection
Plan Styles
- Country Home House Plans
- Farmhouse House Plans
- Low Country House Plans
- Southern House Plans
- Traditional House Plans
- Traditional Neighborhood Design (TND) House Plans
House Plan 528 Windstone Place, Village at Windstone III House Plan
Want to customize this plan?
Work directly with our in-house design team.
Questions or prefer to order by phone? (870) 931-5777
Home Specifications
- Total Living Space: 2354
- Bedrooms: 4
- Full Baths: 2
- Half Baths: 1
- Garage: 2 Bay Yes
- Garage/Carport Type: Side Load and Court Yard
- Garage (Sq. Ft.): 656 Sq.Ft.
- Carport: N/A
- Stories: 1.0
- Main Floor (Sq. Ft.): 2354 Sq.Ft
- Upper Floor (Sq. Ft.): N/A
- Lower Floor (Sq. Ft.): N/A
- Bonus (Sq.Ft): 326 Sq.Ft.
- Lower Bonus (Sq. Ft.): N/A
- Porch (Sq. Ft.): 525 Sq.Ft.
- Roof Pitch: 9:12
- Porch Roof Pitch: 5:12
- Ridge Height (Ft.) 27
- Ridge Height (In.) 4
- Wall Construction: 2x4
- Main Ceiling Height: 9
- Upper Ceiling Height: 8
- Lower Ceiling Height: N/A
- Vaulted Ceiling: No
- Customizable: Yes
- Width (Ft): 66
- Width (In.) N/A
- Depth (Ft): 72
- Depth (In.) 7
- Total Sq. Ft. 3861 Sq.Ft.