Description
House Plan 1113 Olive Street – Country Home with Comfortable Living & Classic Style Welcome to House Plan 1113 Olive Street, a beautifully designed single‑story traditional home offering approximately 2,355 sq ft of heated living space. This plan features 4 bedrooms and 2 full baths, making it an excellent choice for families seeking spacious, well‑planned living with... Read full description Show less
House Plan 1113 Olive Street – Country Home with Comfortable Living & Classic Style
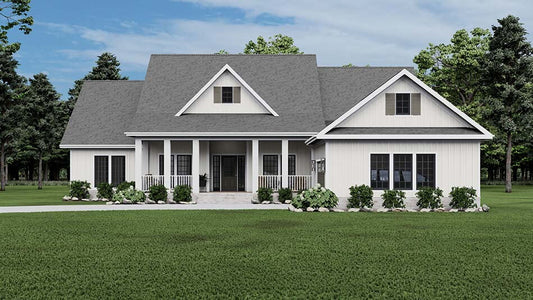
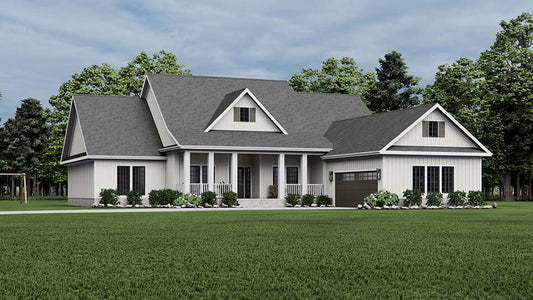
Welcome to House Plan 1113 Olive Street, a beautifully designed single‑story traditional home offering approximately 2,355 sq ft of heated living space. This plan features 4 bedrooms and 2 full baths, making it an excellent choice for families seeking spacious, well‑planned living with timeless curb appeal. The exterior presents classic country styling with a welcoming covered front porch that enhances outdoor enjoyment. Inside, an open floor plan creates seamless flow between the great room, kitchen, and dining areas, ideal for everyday living and entertaining. The comfortable master suite includes a private bath and generous closet, while additional bedrooms provide flexibility for family members, guests, or a home office. Thoughtful details like ample storage and practical spaces throughout support everyday life. House Plan 1113 Olive Street combines country charm, functional layout, and family‑friendly design for your dream home.
Key Features
• Approximately 2,355 sq ft of heated living space
• 4 bedrooms and 2 full baths
• Single‑story traditional country layout with classic curb appeal
• Open great room, kitchen, and dining area for connected living
• Comfortable master suite with private bath and closet
• Secondary bedrooms ideal for family, guests, or home office
• Covered front porch for outdoor relaxation
• Practical storage and functional interior flow
• Thoughtful design for everyday family comfort
Floor Plan #1


Key Features
- Bonus Room
- Covered Front Porch
- Covered Rear Porch
- Formal Dining Room
- Great Room
- Grilling Porch
- Home Office/Study
- Jack & Jill Bathroom
- Main Floor Master
- Nook/Breakfast Area
- Open Floor Plan House Plans
- Peninsula/Eating Bar
- Split Bedroom Design
- Walk-in Closet
Plan Collections
Plan Styles
- Country Home House Plans
- Craftsman House Plans
- Low Country House Plans
- Southern House Plans
- Traditional House Plans
House Plan 1113 Olive Street, Country House Plan
Want to customize this plan?
Work directly with our in-house design team.
Questions or prefer to order by phone? (870) 931-5777
Home Specifications
- Total Living Space: 2355
- Bedrooms: 4
- Full Baths: 2
- Half Baths: 1
- Garage: 2 Bay Yes
- Garage/Carport Type: Court Yard
- Garage (Sq. Ft.): 656 Sq.Ft.
- Carport: N/A
- Stories: 1.0
- Main Floor (Sq. Ft.): 2355 Sq.Ft
- Upper Floor (Sq. Ft.): N/A
- Lower Floor (Sq. Ft.): N/A
- Bonus (Sq.Ft): 326 Sq.Ft.
- Lower Bonus (Sq. Ft.): N/A
- Porch (Sq. Ft.): 525 Sq.Ft.
- Roof Pitch: 9:12
- Porch Roof Pitch: 5:12
- Ridge Height (Ft.) 27
- Ridge Height (In.) 2
- Wall Construction: 2x4
- Main Ceiling Height: 9
- Upper Ceiling Height: 8
- Lower Ceiling Height: N/A
- Vaulted Ceiling: No
- Customizable: Yes
- Width (Ft): 66
- Width (In.) N/A
- Depth (Ft): 72
- Depth (In.) 7
- Total Sq. Ft. 3862 Sq.Ft.