Description
House Plan 5310 – Cannon Place | Contemporary Modern House Plan Discover modern simplicity and functional design with the Cannon Place Contemporary Modern House Plan from Nelson Design Group. This thoughtfully crafted single-level home blends stylish curb appeal with an open, efficient layout—perfect for today’s modern family or anyone seeking a sleek, low-maintenance design. Key... Read full description Show less
House Plan 5310 – Cannon Place | Contemporary Modern House Plan
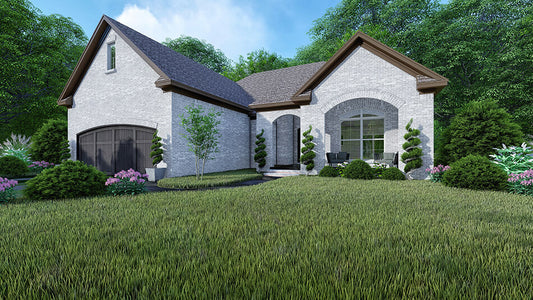
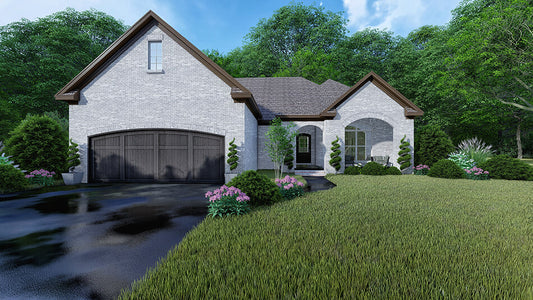
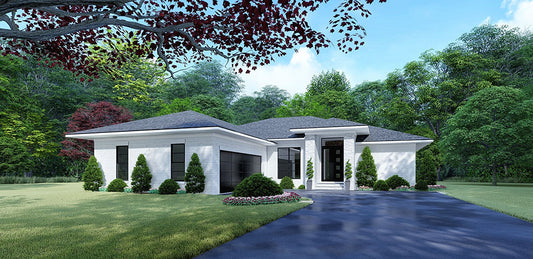
Discover modern simplicity and functional design with the Cannon Place Contemporary Modern House Plan from Nelson Design Group. This thoughtfully crafted single-level home blends stylish curb appeal with an open, efficient layout—perfect for today’s modern family or anyone seeking a sleek, low-maintenance design.
Key Features of This House Plan:
- Smart Living Space: Approximately 1,491 square feet with 3 bedrooms and 2 full bathrooms, offering the perfect balance of space and efficiency.
- Open Floor Plan: The great room, kitchen, and dining area flow seamlessly together, creating a bright, connected space ideal for entertaining or family living.
- Gourmet Kitchen: Features an eat-at island, ample counter space, and convenient access to both the garage and outdoor areas.
- Private Master Suite: Includes a large walk-in closet with built-in shelving and a luxurious bath featuring dual vanities and a walk-in shower.
- Secondary Bedrooms: Two additional bedrooms share a full hall bath, providing comfort and privacy for guests or children.
- Two-Car Garage: Offers practical storage and easy access directly into the home.
- Outdoor Living: A covered grilling porch extends the living area outdoors, perfect for relaxing or hosting gatherings.
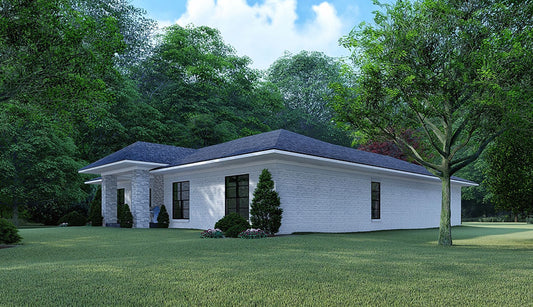
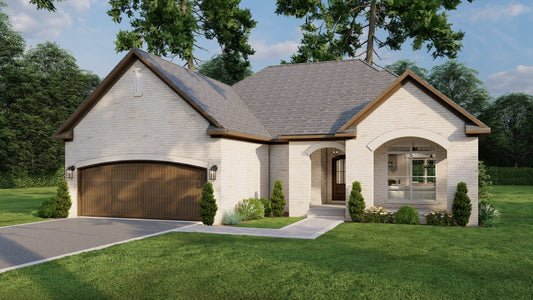
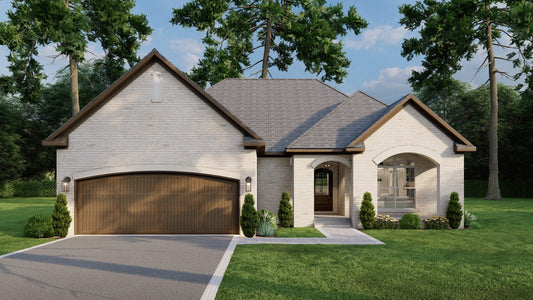
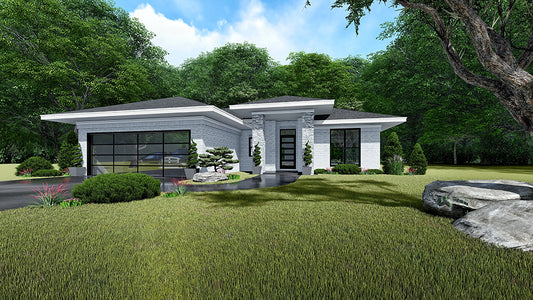
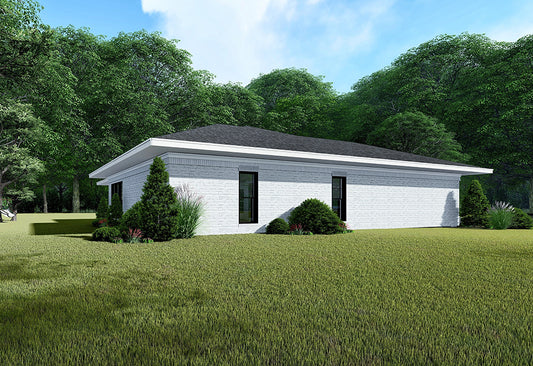
- Modern Exterior: The home’s clean lines, balanced proportions, and mix of materials—like white brick and stone accents—create stunning contemporary curb appeal.
- Energy-Efficient Design: Built with 2x6 construction for strength, comfort, and long-term savings.
Floor Plan #1

Key Features
- Covered Front Porch
- Covered Rear Porch
- Economic Structure
- Formal Dining Room
- Great Room
- Grilling Porch
- Kitchen Island
- Main Floor Master
- Narrow Lot House Plans
- Open Floor Plan House Plans
- Single Story
- Walk-in Closet
Plan Collections
- Affordable House Plans Collection
- Michael E. Nelson House Plans Collection
Plan Styles
- Modern Contemporary House Plans
- Mediterranean House Plans
House Plan 5310 Cannon Place, Contemporary Modern House Plan
House Plan:MEN 5310
$1,200.00
/
Shipping calculated at checkout.
Want to customize this plan?
Work directly with our in-house design team.
Questions or prefer to order by phone? (870) 931-5777
Home Specifications
- Total Living Space: 1491
- Bedrooms: 3
- Full Baths: 2
- Garage: 2 Bay Yes
- Garage/Carport Type: Front Load
- Garage (Sq. Ft.): 442 Sq.Ft.
- Carport: No
- Stories: 1.0
- Main Floor (Sq. Ft.): 1491 Sq.Ft
- Upper Floor (Sq. Ft.): N/A
- Lower Floor (Sq. Ft.): N/A
- Bonus (Sq.Ft): N/A
- Lower Bonus (Sq. Ft.): N/A
- Porch (Sq. Ft.): 290 Sq.Ft.
- Roof Pitch: 5:12
- Porch Roof Pitch: N/A
- Ridge Height (Ft.) 19
- Ridge Height (In.) 6
- Wall Construction: 2x6
- Main Ceiling Height: 9
- Upper Ceiling Height: N/A
- Lower Ceiling Height: N/A
- Vaulted Ceiling: No
- Customizable: Yes
- Width (Ft): 48
- Width (In.) 6
- Depth (Ft): 53
- Depth (In.) N/A
- Total Sq. Ft. 2223 Sq.Ft.