Description
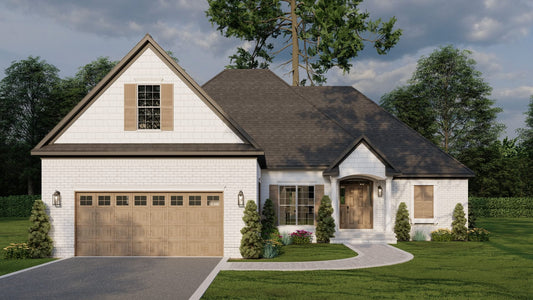
House Plans with Modern Style & Smart Function: Adeline’s Place Plan MEN 5191 If you're searching for house plans that blend contemporary aesthetics with practical design, Adeline’s Place Plan MEN 5191 offers a compelling option. This single-story modern home delivers efficient use of space, clean lines, and thoughtful features—ideal for first-time homeowners, young families, or builders... Read full description Show less
House Plans with Modern Style & Smart Function: Adeline’s Place Plan MEN 5191
If you're searching for house plans that blend contemporary aesthetics with practical design, Adeline’s Place Plan MEN 5191 offers a compelling option. This single-story modern home delivers efficient use of space, clean lines, and thoughtful features—ideal for first-time homeowners, young families, or builders seeking a stylish, budget-friendly spec home.
What Makes Adeline’s Place a Top Choice Among House Plans
- Compact yet spacious: At 1,649 sq ft, this home includes 4 bedrooms and 2 full baths, maximizing livability without excess.
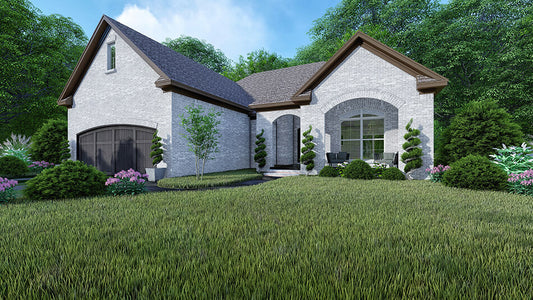
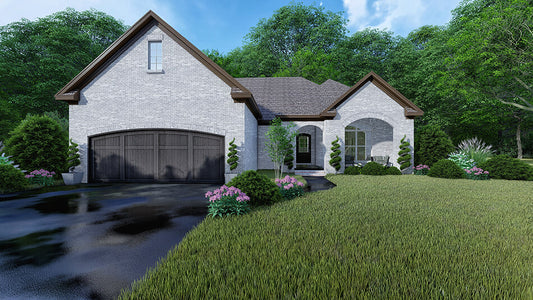
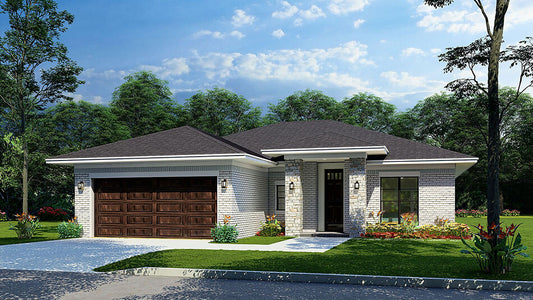
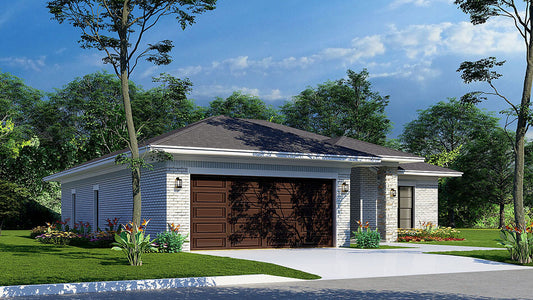
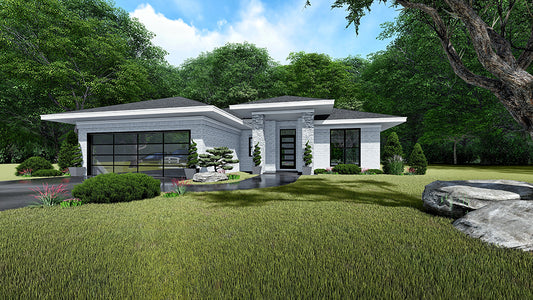
- Modern curb appeal: A low-profile roofline, bold entry columns, and expansive windows create a sleek, contemporary façade.
- Open-concept living: The foyer leads into a great room with an 11-foot ceiling and a boxed ceiling, enhancing the sense of space. A raised eat-at bar connects the great room to the kitchen, facilitating easy interaction.
- Functional kitchen: The kitchen offers ample counter and cupboard space, complemented by an attached breakfast room for casual dining.
- Split-bedroom design: Bedrooms 2 and 3 share a full bath with dual sinks, while the master suite occupies the opposite side of the home for privacy. The master suite features a 10-foot boxed ceiling, direct access to the grilling porch, and a master bath with a glass shower, freestanding tub, dual vanities, private toilet room, and spacious walk-in closet.
- Versatile media room: Bedroom 4 can serve as a media room or home office, accessible through a charming barn door.
- Practical mudroom: A kid’s nook with a bench and hooks for coats provides a convenient drop zone near the garage entry.
Floor Plan #1

Key Features
- Covered Front Porch
- Covered Rear Porch
- Great Room
- Grilling Porch
- Home Office/Study
- Main Floor Master
- Mudroom
- No Formal Dining
- Nook/Breakfast Area
- Open Floor Plan House Plans
- Peninsula/Eating Bar
- Single Story
- Split Bedroom Design
- Walk-in Closet
Plan Collections
- Affordable House Plans Collection
- Michael E. Nelson House Plans Collection
- Modern House Plans
Plan Styles
- Modern Contemporary House Plans
- Mediterranean House Plans
House Plan 5191 Adeline's Place, Modern House Plan
House Plan:MEN 5191
$1,100.00
/
Shipping calculated at checkout.
Want to customize this plan?
Work directly with our in-house design team.
Questions or prefer to order by phone? (870) 931-5777
Home Specifications
- Total Living Space: 1649
- Bedrooms: 4
- Full Baths: 2
- Garage: 2 Bay Yes
- Garage/Carport Type: Side Load and Court Yard
- Garage (Sq. Ft.): 632 Sq.Ft.
- Carport: N/A
- Stories: 1.0
- Main Floor (Sq. Ft.): 1649 Sq.Ft
- Upper Floor (Sq. Ft.): N/A
- Lower Floor (Sq. Ft.): N/A
- Bonus (Sq.Ft): N/A
- Lower Bonus (Sq. Ft.): N/A
- Porch (Sq. Ft.): 188 Sq.Ft.
- Roof Pitch: 5:12
- Porch Roof Pitch: N/A
- Ridge Height (Ft.) 17
- Ridge Height (In.) 9
- Wall Construction: 2x4
- Main Ceiling Height: 9
- Upper Ceiling Height: N/A
- Lower Ceiling Height: N/A
- Vaulted Ceiling: No
- Customizable: Yes
- Width (Ft): 54
- Width (In.) 10
- Depth (Ft): 62
- Depth (In.) 8
- Total Sq. Ft. 2469 Sq.Ft.