


Description
House Plan MEN 5339: Dogwood Cabin – A Cozy Farmhouse Retreat Discover the charm of the Dogwood Cabin, a thoughtfully designed 2-bedroom, 2.5-bathroom farmhouse plan by award-winning designer Michael E. Nelson. With 1,367 sq. ft. of living space and an additional 328 sq. ft. covered porch, this single-story home offers a perfect blend of rustic... Read full description Show less
House Plan MEN 5339: Dogwood Cabin – A Cozy Farmhouse Retreat
Discover the charm of the Dogwood Cabin, a thoughtfully designed 2-bedroom, 2.5-bathroom farmhouse plan by award-winning designer Michael E. Nelson. With 1,367 sq. ft. of living space and an additional 328 sq. ft. covered porch, this single-story home offers a perfect blend of rustic appeal and modern comfort.
Key Features:
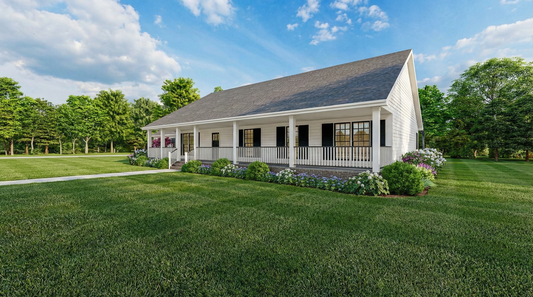
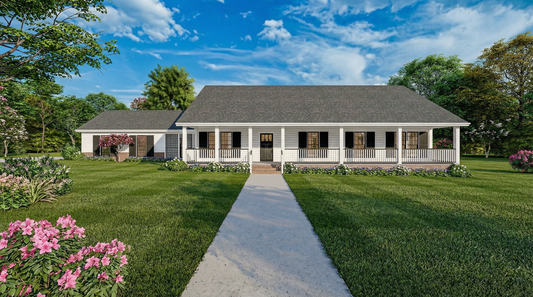
- Inviting Exterior: The Dogwood Cabin boasts a traditional farmhouse façade with wooden accents and a covered front porch, creating a welcoming atmosphere for guests and residents alike.
- Open Floor Plan: Step inside to an open-concept living area featuring a vaulted ceiling, a traditional-style fireplace, and an eat-at kitchen island that overlooks the dining area. A pantry adjacent to the dining room provides ample storage space.
- Private Bedrooms: The master suite, located to the left of the great room, offers a spacious walk-in closet and a private bathroom with a double vanity and linen closet. The second bedroom, situated at the front of the home, enjoys views of the covered porch and has its own bathroom with a single vanity.
- Outdoor Living: A patio exit from the dining room leads to the covered porch, extending the living space outdoors for relaxation and entertainment.
Floor Plan #1

Key Features
- Covered Front Porch
- Decks Patios Balconies
- Economic Structure
- Formal Dining Room
- Great Room
- Kitchen Island
- Narrow Lot House Plans
- Open Floor Plan House Plans
- Peninsula/Eating Bar
- Single Story
- Walk-in Closet
- Walk-in-Pantry
Plan Collections
- Affordable House Plans Collection
- Michael E. Nelson House Plans Collection
- Modern Farmhouse Plans
- Riverbend Cabin House Plans Collection
Plan Styles
- Country Home House Plans
- Farmhouse House Plans
- Low Country House Plans
- Mountain House Plans
- Rustic House Plans
- Southern House Plans
- Traditional House Plans
House Plan 5339 Dogwood Cabin, Farmhouse House Plan
House Plan:MEN 5339
$1,100.00
/
Shipping calculated at checkout.
Want to customize this plan?
Work directly with our in-house design team.
Questions or prefer to order by phone? (870) 931-5777
Home Specifications
- Total Living Space: 1367
- Bedrooms: 2
- Full Baths: 2
- Half Baths: 1
- Garage: No
- Garage (Sq. Ft.): N/A
- Carport: No
- Stories: 1.0
- Main Floor (Sq. Ft.): 1367 Sq.Ft
- Upper Floor (Sq. Ft.): N/A
- Lower Floor (Sq. Ft.): N/A
- Bonus (Sq.Ft): N/A
- Lower Bonus (Sq. Ft.): N/A
- Porch (Sq. Ft.): 328 Sq.Ft.
- Roof Pitch: 6:12
- Porch Roof Pitch: N/A
- Ridge Height (Ft.) 17
- Ridge Height (In.) 0
- Wall Construction: 2x4
- Main Ceiling Height: 8
- Upper Ceiling Height: N/A
- Lower Ceiling Height: N/A
- Vaulted Ceiling: Yes
- Customizable: Yes
- Width (Ft): 41
- Width (In.) N/A
- Depth (Ft): 41
- Depth (In.) 4
- Total Sq. Ft. 1695 Sq.Ft.

Plan Spec Download
PLAN SPEC DOWNLOADRelated Plans




$1,350.00


