Description
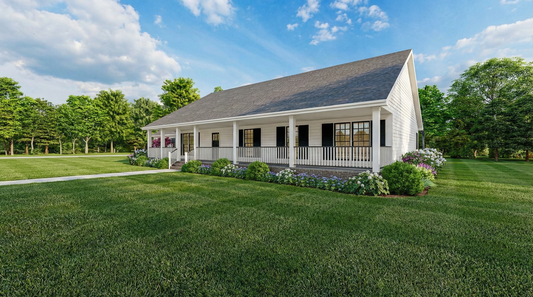
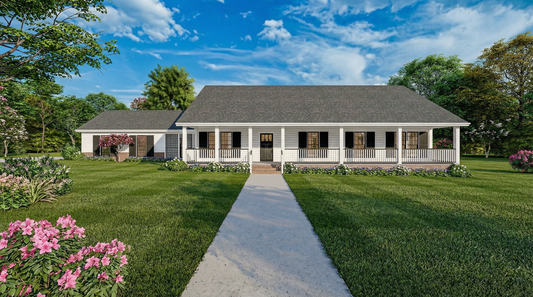
Sunbelt Place – House Plan MEN 5413 The Sunbelt Place House Plan MEN 5413 is a modern farmhouse design offering approximately 2,313 square feet of living space. This home features 3 bedrooms, 2 full baths, 1 half-bath, and a 3-bay garage, providing both style and practicality for contemporary family living. Design and Layout Highlights Sunbelt Place... Read full description Show less
Sunbelt Place – House Plan MEN 5413
The Sunbelt Place House Plan MEN 5413 is a modern farmhouse design offering approximately 2,313 square feet of living space. This home features 3 bedrooms, 2 full baths, 1 half-bath, and a 3-bay garage, providing both style and practicality for contemporary family living.
Design and Layout Highlights
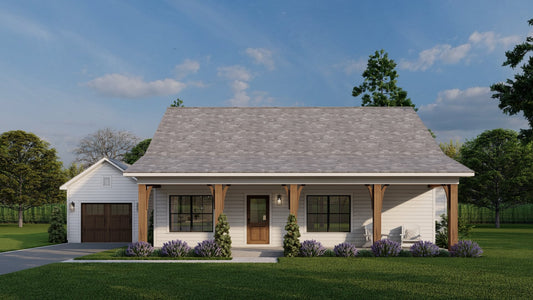
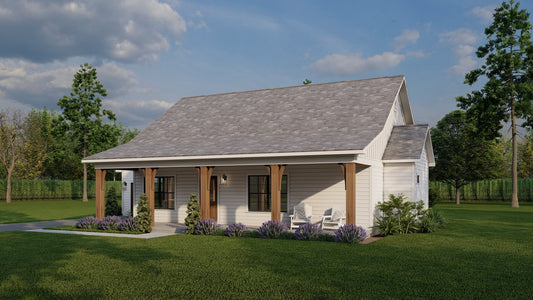
Sunbelt Place showcases a clean, farmhouse exterior with simple lines and a spacious garage, creating excellent curb appeal. Inside, the open-concept layout ties together the great room, kitchen, and dining area, providing a natural flow for daily living and entertaining. The master suite is designed for privacy and comfort, while the additional bedrooms and bathrooms accommodate family or guests. The wide footprint and flexible design allow for customization based on lot size or homeowner preferences.
Key Features
- Approximately 2,313 square feet of living space.
- 3 bedrooms, 2 full baths, and 1 half-bath.
- 3-bay garage for vehicles, storage, or hobby space.
- Open-concept main living area for easy flow and entertaining.
- Modern farmhouse aesthetic with clean lines and functional design.
- Flexible layout suitable for customization to fit lot or lifestyle needs.
Floor Plan #1

Key Features
- Covered Front Porch
- Covered Rear Porch
- Great Room
- Grilling Porch
- Home Office/Study
- Kitchen Island
- Mudroom
- No Formal Dining
- Nook/Breakfast Area
- Open Floor Plan House Plans
- Outdoor Living Space
- Oversized Garage
- Peninsula/Eating Bar
- Single Story
- Vaulted High Cathedral Ceiling
- Walk-in Closet
- Walk-in-Pantry
Plan Collections
- Cottage House Plans
- Michael E. Nelson House Plans Collection
- Modern Farmhouse Plans
Plan Styles
- Barndominium House Plans
- Country Home House Plans
- Farmhouse House Plans
- Low Country House Plans
- Southern House Plans
- Traditional House Plans
House Plan 5413 Sunbelt Place, Farmhouse House Plan
Want to customize this plan?
Work directly with our in-house design team.
Questions or prefer to order by phone? (870) 931-5777
Home Specifications
- Total Living Space: 2313
- Bedrooms: 3
- Full Baths: 2
- Half Baths: 1
- Garage: 3 Bay Yes
- Garage/Carport Type: Side Load
- Garage (Sq. Ft.): 793 Sq.Ft.
- Carport: N/A
- Stories: 1.0
- Main Floor (Sq. Ft.): 2313 Sq.Ft
- Upper Floor (Sq. Ft.): N/A
- Lower Floor (Sq. Ft.): N/A
- Bonus (Sq.Ft): N/A
- Lower Bonus (Sq. Ft.): N/A
- Porch (Sq. Ft.): 759 Sq.Ft.
- Roof Pitch: 7:12
- Porch Roof Pitch: N/A
- Ridge Height (Ft.) 22
- Ridge Height (In.) 4
- Wall Construction: 2x6
- Main Ceiling Height: 9
- Upper Ceiling Height: N/A
- Lower Ceiling Height: N/A
- Vaulted Ceiling: Yes
- Customizable: N/A
- Width (Ft): 92
- Width (In.) N/A
- Depth (Ft): 55
- Depth (In.) 4
- Total Sq. Ft. 3865 Sq.Ft.