Description
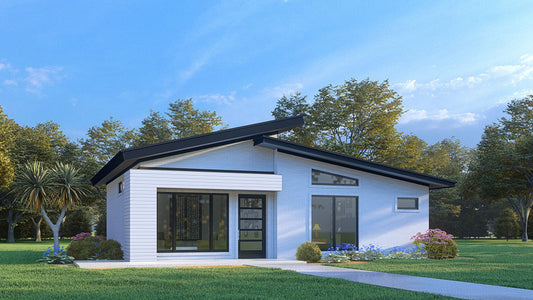
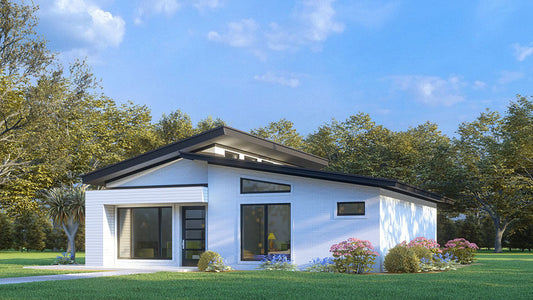
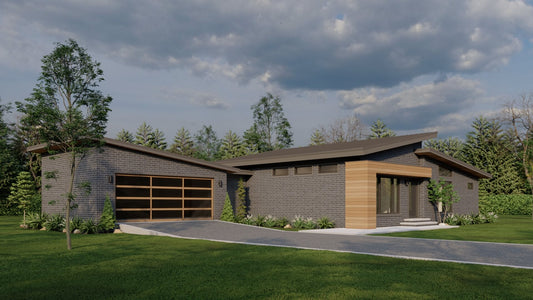
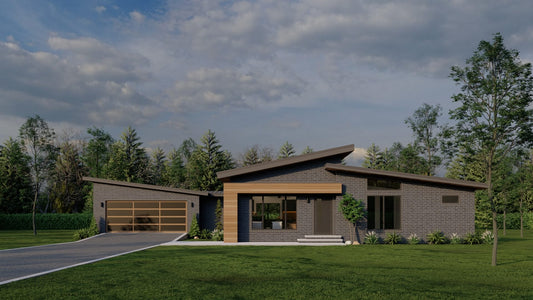
House Plan MEN 5477 – Sunny Hill Place Welcome to the Sunny Hill Place House Plan 5477, a charming modern farmhouse design by Nelson Design Group. This compact and efficient single‑story home covers approximately 1,363 square feet, featuring 3 bedrooms and 2 full bathrooms — an ideal size for a smaller lot, retirement home, or investment property. When... Read full description Show less
House Plan MEN 5477 – Sunny Hill Place
Welcome to the Sunny Hill Place House Plan 5477, a charming modern farmhouse design by Nelson Design Group. This compact and efficient single‑story home covers approximately 1,363 square feet, featuring 3 bedrooms and 2 full bathrooms — an ideal size for a smaller lot, retirement home, or investment property.
When you step inside, you’ll find an open‑concept layout that brings together the great room, dining area, and kitchen to create a connected living space. A covered front porch welcomes you in and extends your usable outdoor space, while all three bedrooms are tucked into the floor plan with flexibility and comfort in mind. The master suite provides privacy, and the two additional bedrooms make this plan ideal for small families, guests, or a home office option.
Outdoor living is enhanced by a generous, covered porch at the front, encouraging relaxed, transitional indoor‑outdoor lifestyle.
Why Choose the Sunny Hill Place House Plan
- Modern farmhouse architectural style, combining simplicity with everyday livability
- Single‑story layout (~1,363 sq ft) optimized for efficient living and smaller footprints
- Three bedrooms + two full baths offering comfort without excess
- Open‑concept great room, kitchen & dining for seamless day‑to‑day flow
- Covered front porch to enhance connection with your outdoor space
Floor Plan #1

Key Features
- Covered Front Porch
- Decks Patios Balconies
- Great Room
- No Formal Dining
- Open Floor Plan House Plans
- Peninsula/Eating Bar
- Single Story
- Split Bedroom Design
Plan Collections
- Michael E. Nelson House Plans Collection
Plan Styles
- Country Home House Plans
- Farmhouse House Plans
House Plan 5477 SunnyHill Place, Farmhouse House Plan
Want to customize this plan?
Work directly with our in-house design team.
Questions or prefer to order by phone? (870) 931-5777
Home Specifications
- Total Living Space: 1363
- Bedrooms: 3
- Full Baths: 2
- Garage: 1 Bay Yes
- Garage/Carport Type: Front Load
- Garage (Sq. Ft.): 279 Sq.Ft.
- Carport: N/A
- Stories: 1.0
- Main Floor (Sq. Ft.): 1363 Sq.Ft
- Upper Floor (Sq. Ft.): N/A
- Lower Floor (Sq. Ft.): N/A
- Bonus (Sq.Ft): N/A
- Lower Bonus (Sq. Ft.): N/A
- Porch (Sq. Ft.): 304 Sq.Ft.
- Roof Pitch: 8:12
- Porch Roof Pitch: 4:12
- Ridge Height (Ft.) 21
- Ridge Height (In.) 10
- Wall Construction: 2x4
- Main Ceiling Height: 9
- Upper Ceiling Height: N/A
- Lower Ceiling Height: N/A
- Vaulted Ceiling: No
- Customizable: Yes
- Width (Ft): 61
- Width (In.) 8
- Depth (Ft): 47
- Depth (In.) N/A
- Total Sq. Ft. 1964 Sq.Ft.